
6
$349,900 Sale
Listed 1 hour
40E Riverside Drive
· 3
· 2.0
· 0
· 1496
Key Facts
Key facts for 40E Riverside Drive
Property Type
House, Bungalow
Parking
Garage: No, 0 parking
MLS #
1304834
Size
1496 sqft
Basement
-
Listed on
-
Lot size
-
Tax
-
Days on Market
-
Year Built
2025
Maintenance Fee
-

Description
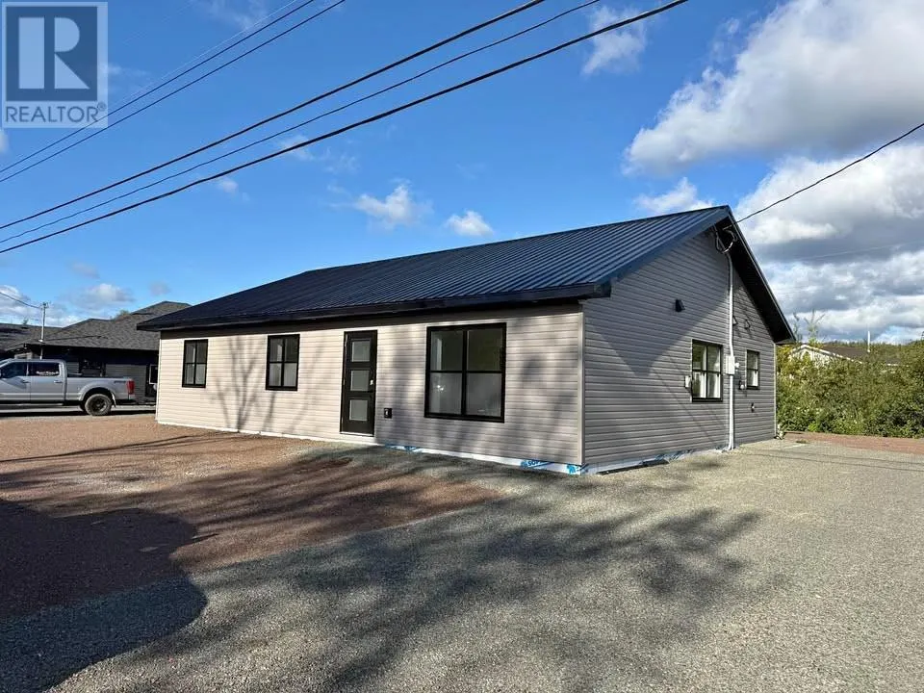
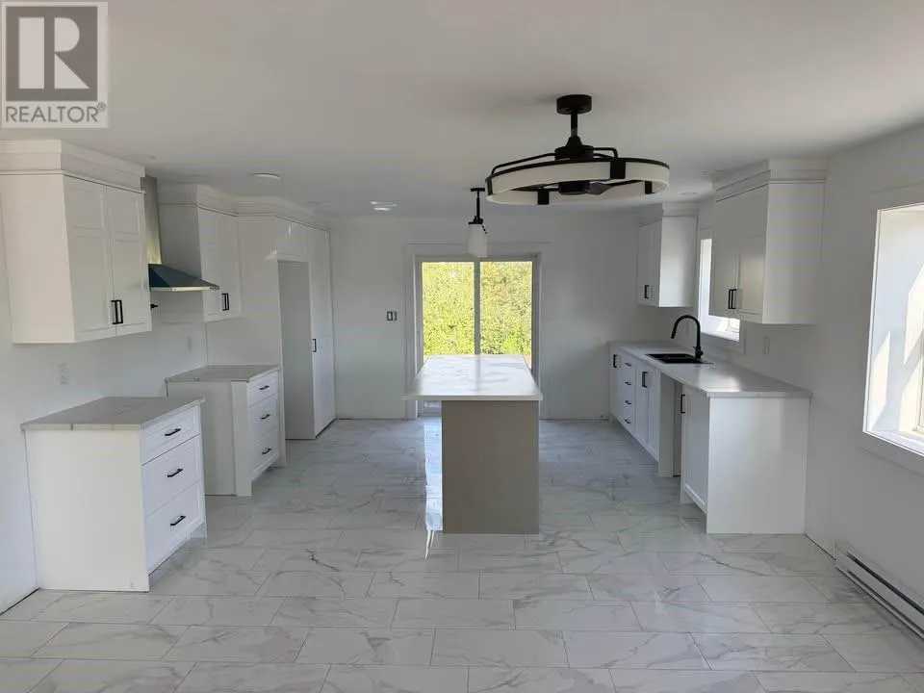
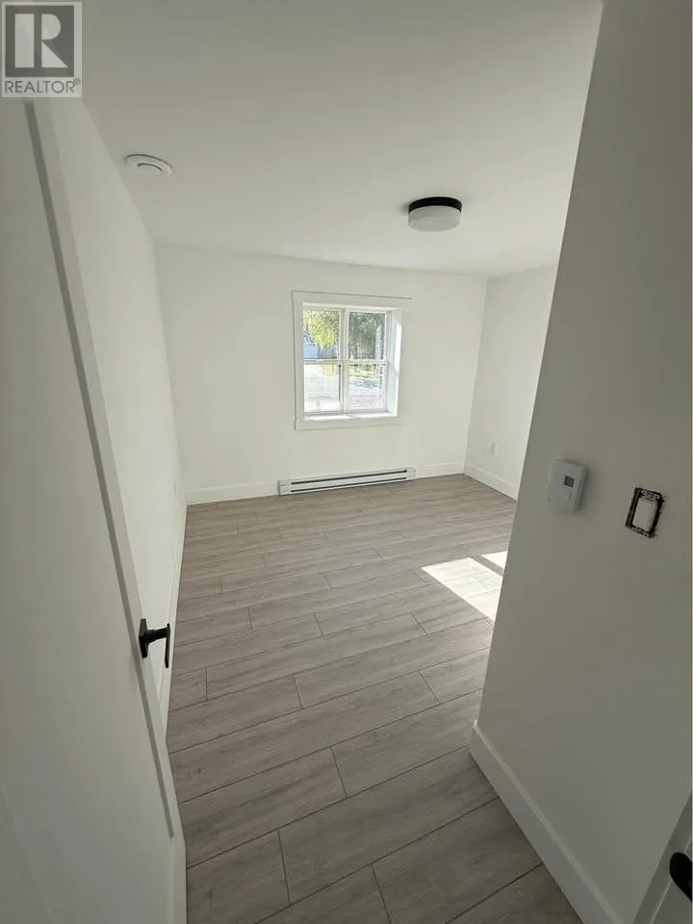
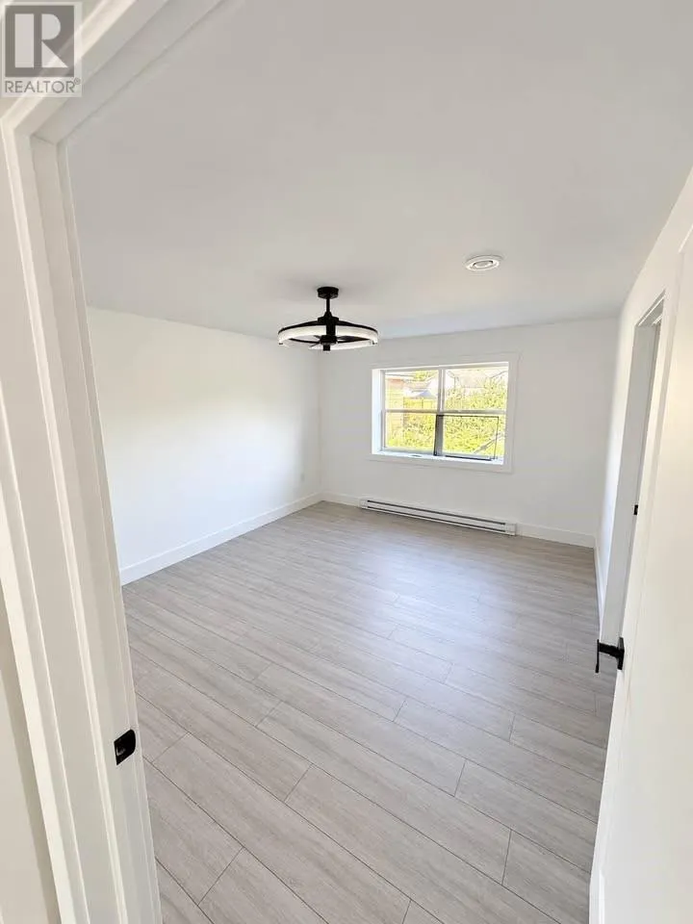
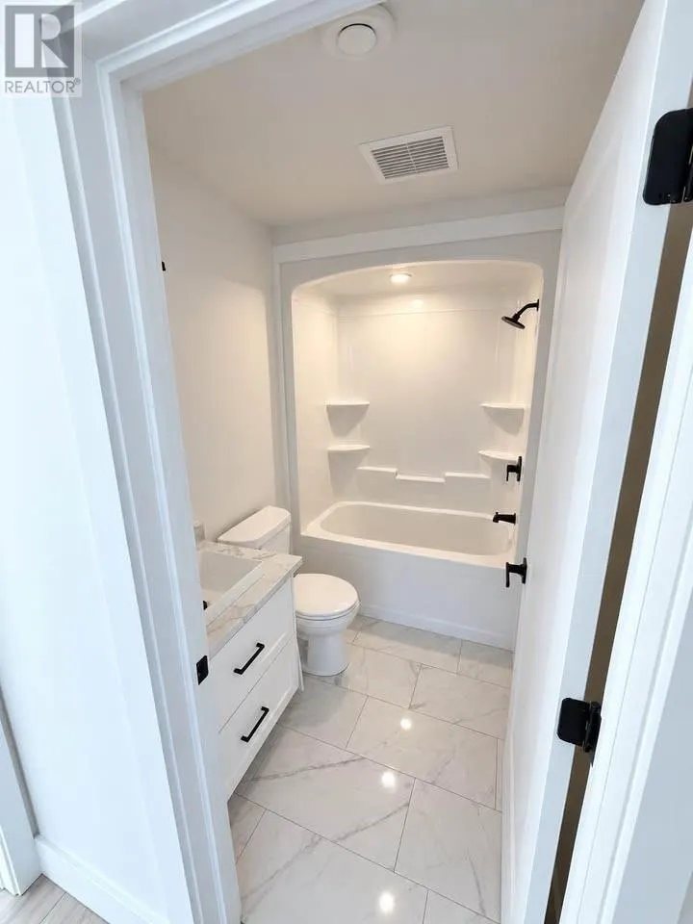
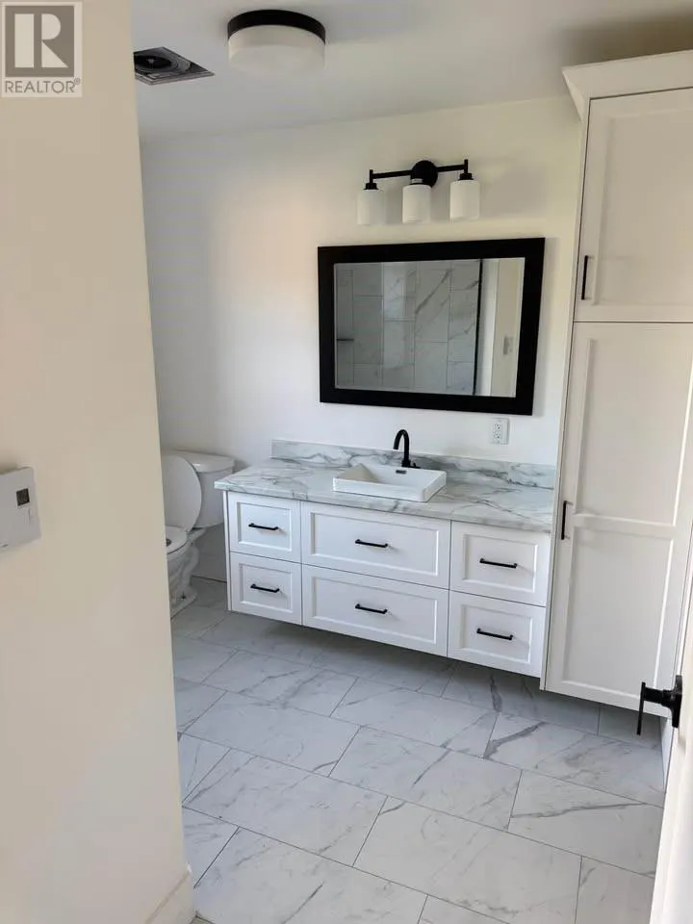
Welcome to 40E Riverside Drive located in the beautiful riverfront Town of Bishop's Falls. This 3 bedroom 2 bath bungalow with 1496 sqft of living space offers a great combination of comfort, style and location. Main level of home features an open concept kitchen, dining area, 7x5 pantry and living ...room with modern finishes and bright and spacious living areas, main bath, primary bedroom with ensuite that features a tiled stand up shower and walk in closet, 2 bedrooms and laundry. Exterior of home has some landscaping done and features vinyl windows, doors and siding. Home is heated by both electric baseboard heaters and mini split heat pump and features a 200AMP electrical panel. This is a great location near the Exploits River and direct access to the T-rail behind the property. Home is move in ready! (id:10452)
Room Types
Bedroom
-
Dimensions 11.2 x 11.1
124.32 sqft
Bedroom
-
Dimensions 9.9 x 11.1
109.89 sqft
Eat in kitchen
-
Dimensions 14.9 x 20.3
302.47 sqft
Similar Properties (No results)
Listing courtesy of: Keller Williams Platinum Realty - Grand Falls
This REALTOR.ca listing content is owned and licensed by REALTOR® members of The Canadian Real Estate Association.