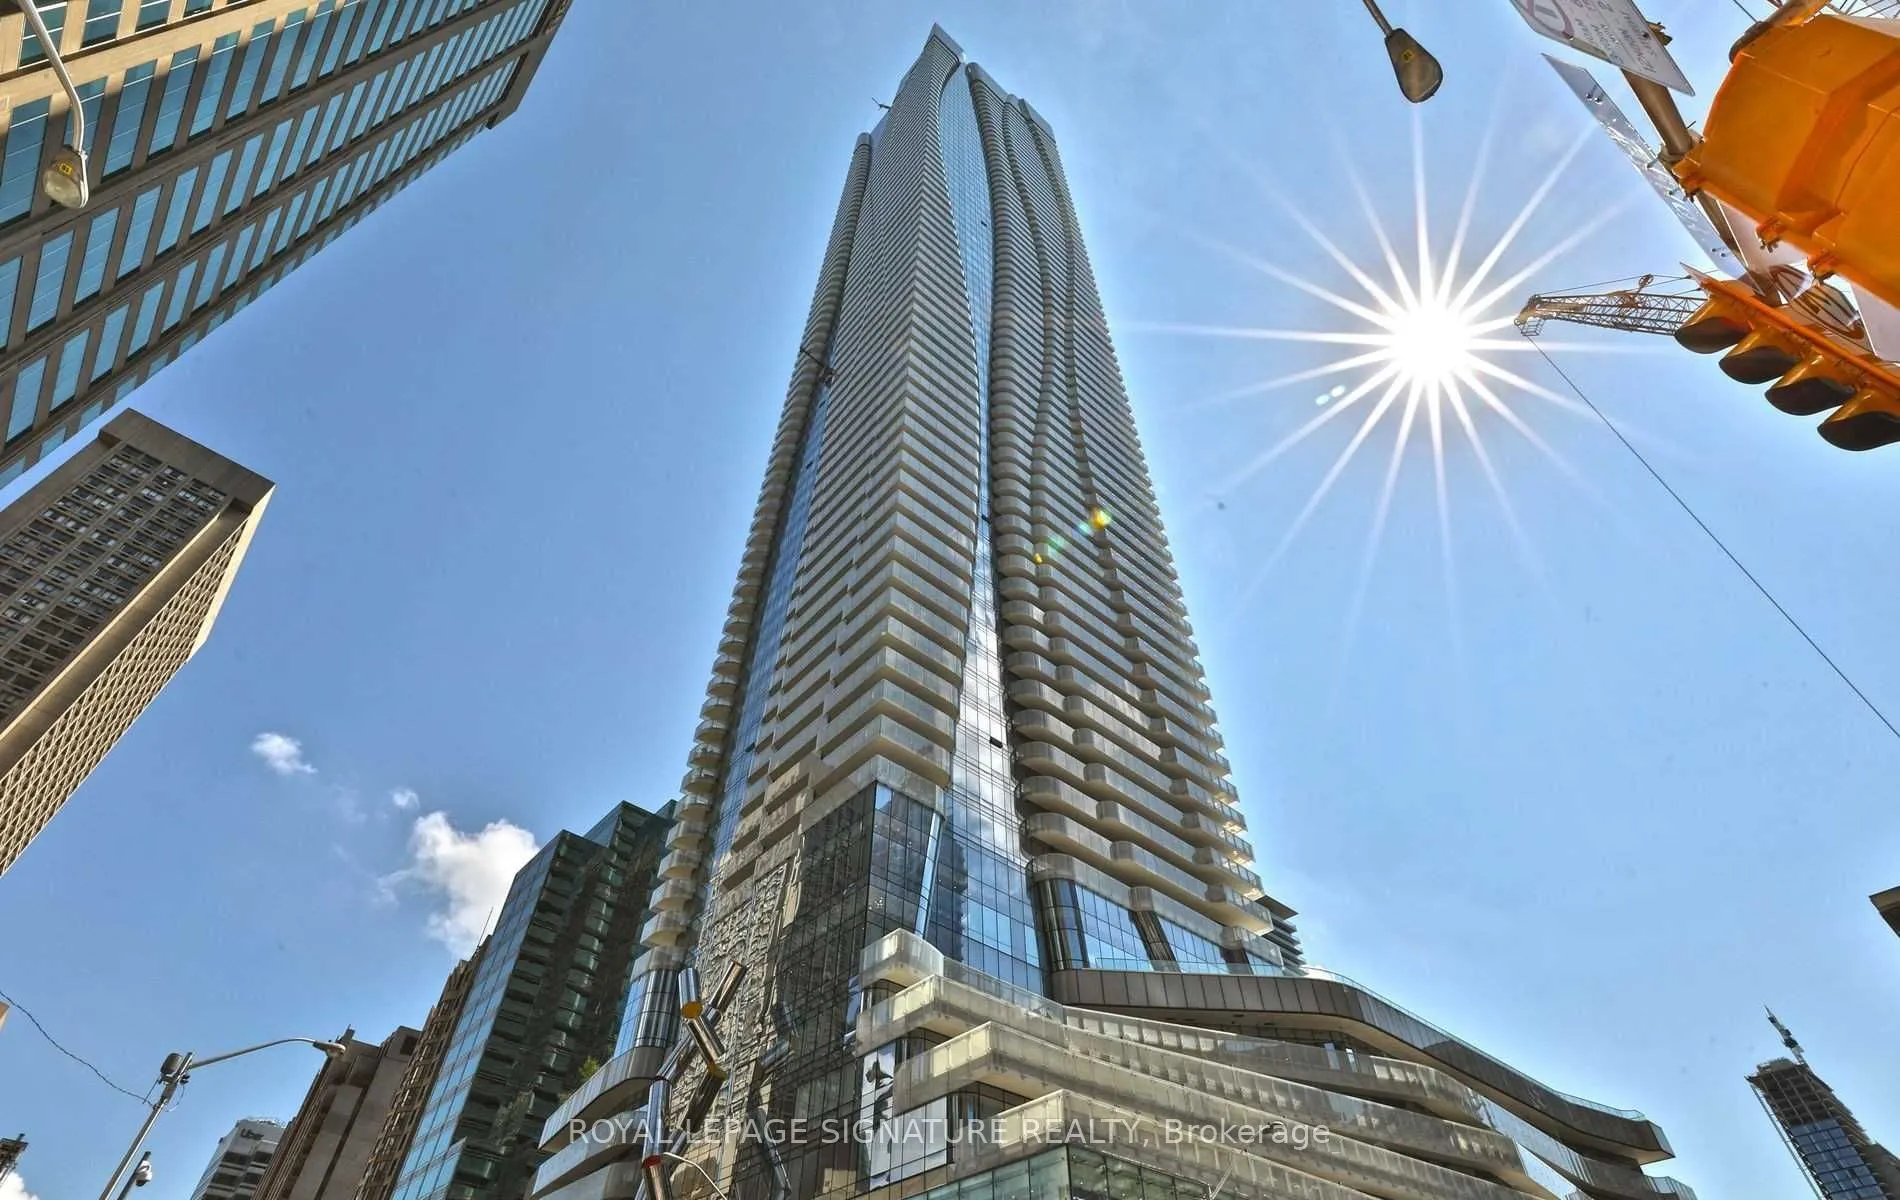
Experience elevated luxury living at the iconic One Bloor East! This beautiful 1 Bedroom + Large Den suite on the 44th floor offers approximately 744 sq. ft. of thoughtfully designed living space, 9-ft ceilings, 2 full bathrooms and stunning south-facing views overlooking the city and Lake Ontario. ...Featuring a modern open-concept layout, elegant finishes, floor-to-ceiling windows, and a spacious den ideal for a home office or guest space. Includes 1 underground parking space. Enjoy world-class amenities, including indoor and outdoor swimming pools, state-of-the-art fitness centre, yoga studio, spa, elegant lounges and 24-hour concierge. Direct access to Bloor-Yonge subway station and steps to Yorkville, luxury shopping, fine dining and everything downtown Toronto has to offer. A prestigious address in one of Toronto's most sought-after locations!
Full Property Details
Interior
Bedrooms
1
Bedrooms Plus
1
Total Bedrooms
2
Washrooms
2
Square Footage
700-799 sqft
Basement
None
Heating Source
Gas
Heating Fuel
Forced Air
Air Conditioning
Central Air
Family Room
No
Kitchens
1
Total Kitchens
1
Fireplace Features
No
Bedrooms
1
Bedrooms Plus
1
Total Bedrooms
2
Washrooms
2
Square Footage
700-799 sqft
Basement
None
Heating Source
Gas
Heating Fuel
Forced Air
Air Conditioning
Central Air
Family Room
No
Kitchens
1
Total Kitchens
1
Fireplace Features
No
Exterior
Parking Spaces
1
Total Parking Spaces
1.00
Garage Spaces
1
Balcony
Open
Parking Spaces
1
Total Parking Spaces
1.00
Garage Spaces
1
Balcony
Open
Building Description
Style
Apartment
Home Type
Condo
Subtype
Condo Apt
Property Orientation
South
Exterior Finish
Concrete
Possession Date
1/1/2027
Locker
None
Style
Apartment
Home Type
Condo
Subtype
Condo Apt
Property Orientation
South
Exterior Finish
Concrete
Possession Date
1/1/2027
Locker
None
Community
Community
Church-Yonge Corridor
Community
Church-Yonge Corridor
Taxes & Fees
Occupancy
Tenant
Central Air Conditioning
Included
Common Elements
Included
Heating
Included
Parking
Included
Water
Included
Occupancy
Tenant
Central Air Conditioning
Included
Common Elements
Included
Heating
Included
Parking
Included
Water
Included
Other
Pets
Yes-with Restrictions
Pets
Yes-with Restrictions
Room Types
Den
-
Dimensions 8.3 x 8.4 feet
69.72 sqft
Kitchen
Combined w/Living
Dimensions 21.19 x 12.93 feet
273.99 sqft
Living Room
W/O To Balcony, Combined w/Kitchen, Window Floor to Ceiling