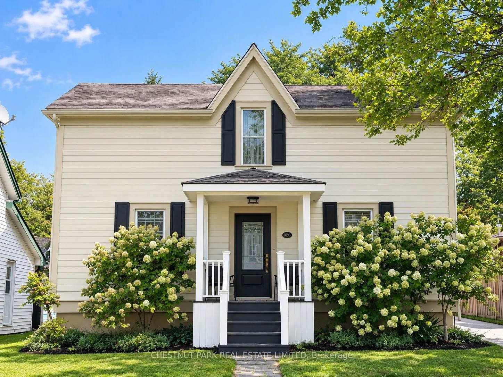
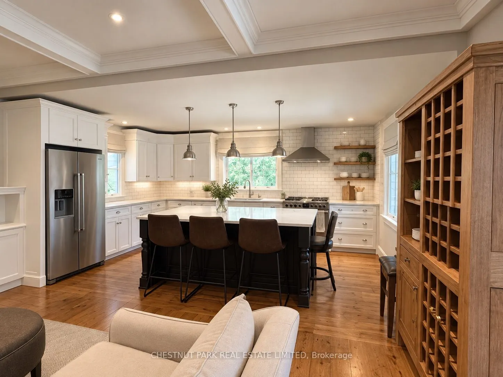
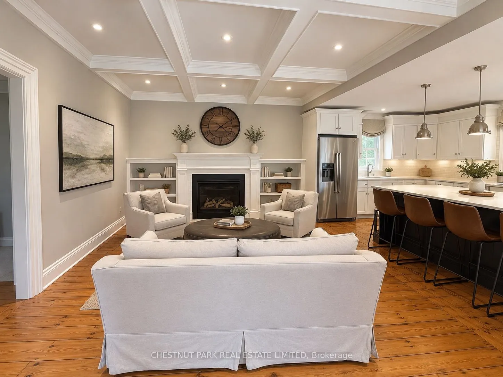
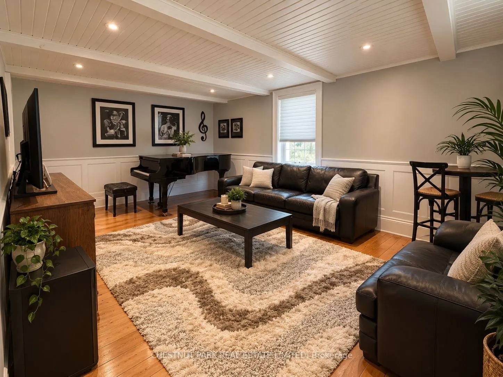
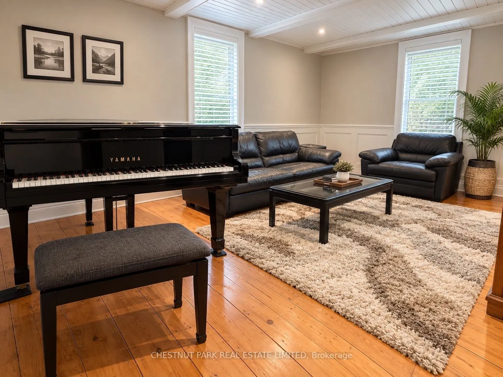
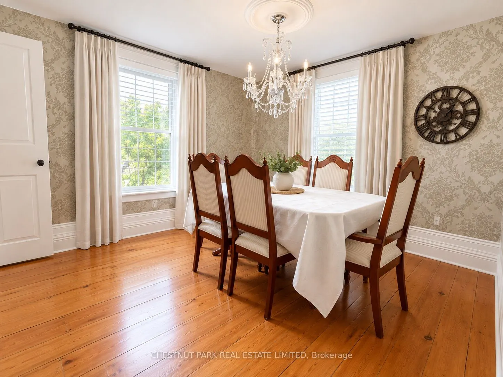
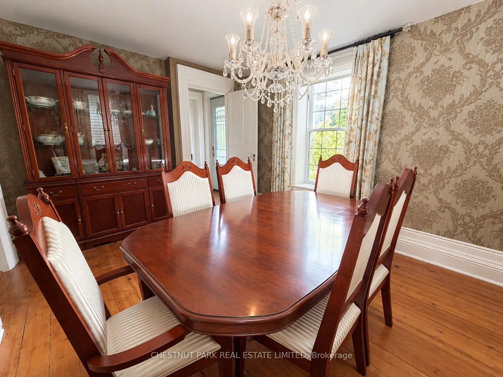
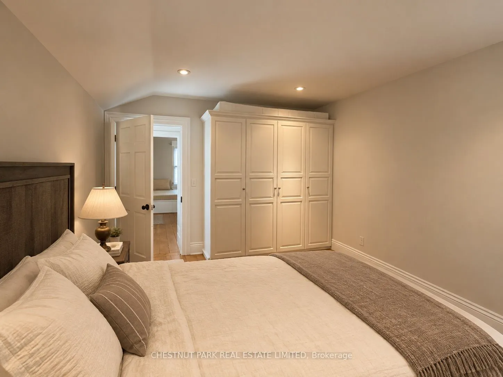
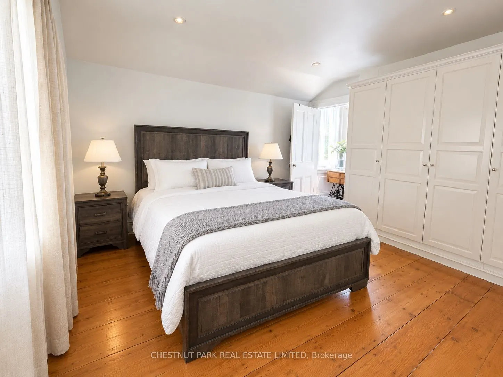
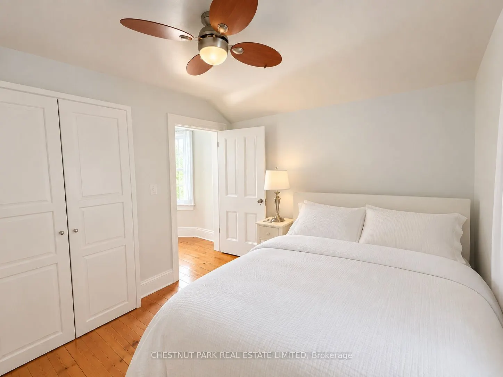
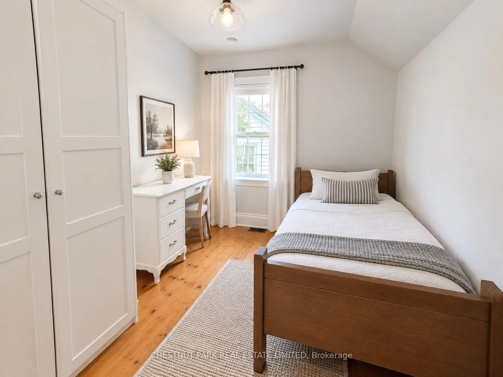
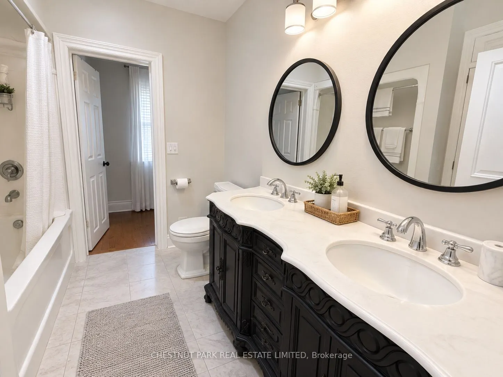
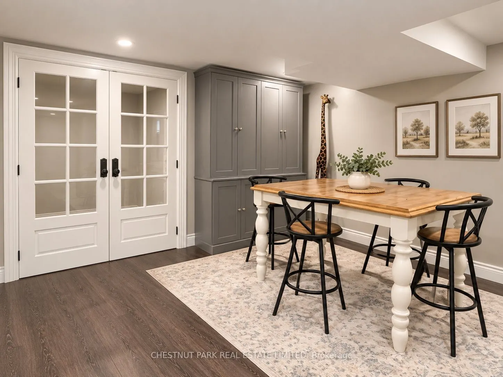
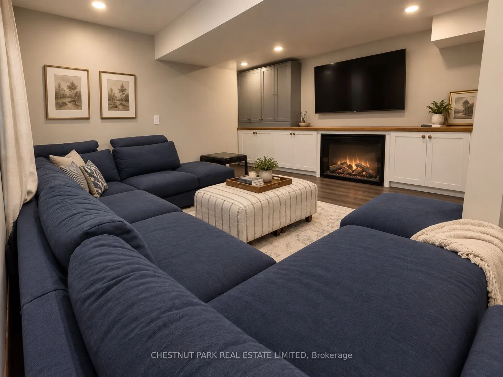
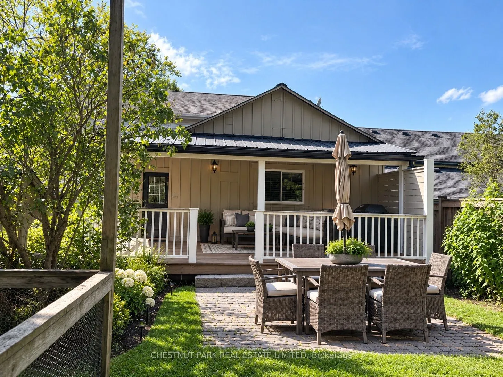
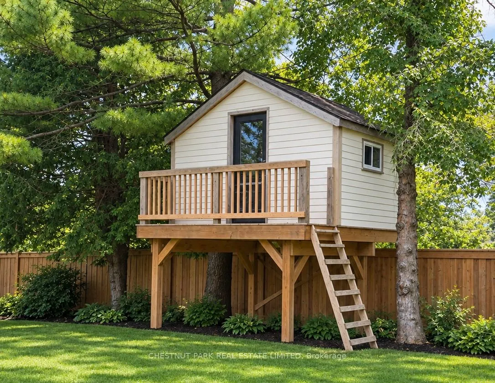
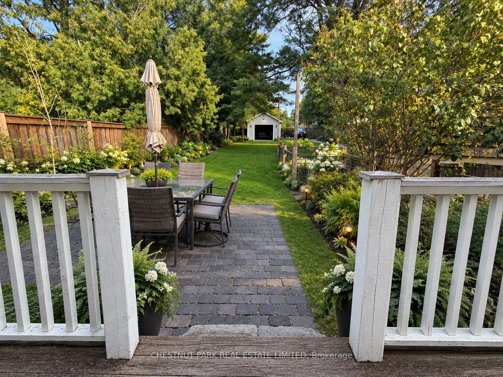
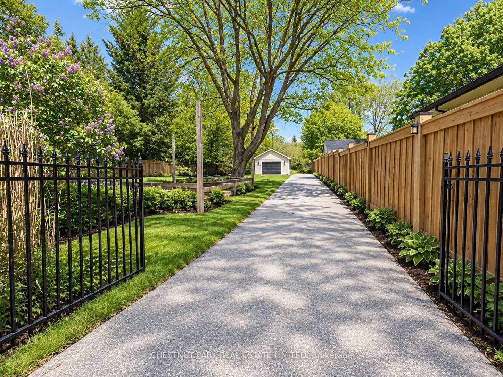
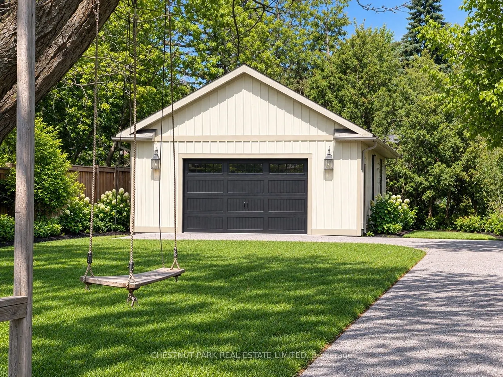
Step into the timeless charm of this beautifully maintained 3+ 1 Bedroom Century home, where character and modern updates come together seamlessly. Featuring an updated kitchen, elegant ceiling details, and custom built-in storage and wall units throughout, this home offers warmth, style, and except...ional functionality. The finished basement provides valuable additional living space perfect for a family room, home office, gym, or entertainment area. Outside, you'll discover an impressively large lot with endless possibilities for gardening, recreation, or simply enjoying the outdoors. A standout feature is the extra-large detached garage/workshop, complete with a heater, making it an ideal space for hobbyists, car enthusiasts, contractors, or year-round projects. From its inviting charm to its thoughtful updates and incredible outdoor amenities, this property offers so much more than meets the eye. A truly special home that must be seen to be fully appreciated!
Full Property Details
Interior
Bedrooms
3
Bedrooms Plus
1
Total Bedrooms
4
Washrooms
2
Square Footage
1500-2000 sqft
Basement
Full
Heating Source
Gas
Heating Fuel
Forced Air
Air Conditioning
Central Air
Family Room
Yes
Kitchens
1
Total Kitchens
1
Fireplace Features
Yes
Bedrooms
3
Bedrooms Plus
1
Total Bedrooms
4
Washrooms
2
Square Footage
1500-2000 sqft
Basement
Full
Heating Source
Gas
Heating Fuel
Forced Air
Air Conditioning
Central Air
Family Room
Yes
Kitchens
1
Total Kitchens
1
Fireplace Features
Yes
Exterior
Depth
262.42
Front
50.0
Driveway
Available,Private
Lot Size
50 x 262.42 ft
Pool
None
Parking Spaces
10
Total Parking Spaces
14.00
Parking Description
Detached
Garage Spaces
4
Depth
262.42
Front
50.0
Driveway
Available,Private
Lot Size
50 x 262.42 ft
Pool
None
Parking Spaces
10
Total Parking Spaces
14.00
Parking Description
Detached
Garage Spaces
4
Building Description
Style
2-Storey
Home Type
House
Subtype
Detached
Property Orientation
East
Exterior Finish
Wood
Sewers
Septic
Water Supply
Municipal
Possession Date
11/2/2026
Style
2-Storey
Home Type
House
Subtype
Detached
Property Orientation
East
Exterior Finish
Wood
Sewers
Septic
Water Supply
Municipal
Possession Date
11/2/2026
Community
Community
Port Perry
Community
Port Perry
Taxes & Fees
Taxes
$6,014 /yr
Tax Year
2025
Occupancy
Owner
Taxes
$6,014 /yr
Tax Year
2025
Occupancy
Owner
Room Types
Bedroom 2
Closet, Ceiling Fan(s), Hardwood Floor
Dimensions 9.71 x 8.5 feet
82.54 sqft
Bedroom 3
Closet, Hardwood Floor
Dimensions 9.74 x 9.78 feet
95.26 sqft
Bedroom 4
Window, Laminate, Closet
Dimensions 10.47 x 11.88 feet
124.38 sqft
Dining Room
Formal Rm, Hardwood Floor
Dimensions 13.06 x 10.43 feet
136.22 sqft
Family Room
Coffered Ceiling(s), Fireplace, Hardwood Floor
Dimensions 16.24 x 12.3 feet
199.75 sqft
Kitchen
Centre Island, Custom Counter, Hardwood Floor
Dimensions 16.21 x 10.86 feet
176.04 sqft
Living Room
Beamed Ceilings, Hardwood Floor
Dimensions 13.25 x 18.6 feet
246.45 sqft
Primary Bedroom
5 Pc Ensuite, Closet, Hardwood Floor
Dimensions 13.25 x 16.31 feet
216.11 sqft
Recreation
Fireplace, Laminate
Dimensions 13.02 x 22.18 feet
288.78 sqft
Similar Properties(No results)
Mortgage Calculator
Calculate your estimated monthly mortgage payment
Price
$962,000
$
%
%
Total cost of mortgage
$0
Monthly payment
By clicking Save, we will calculate your estimated mortgage for all properties using the saved values (down payment percentage, interest rate, and amortization).
The accuracy and applicability of this calculator are not guaranteed.