Sign In or Create a Free Account to see full details of this property
Key Facts
Key facts for 122 Morris Lane
Property Type
House, 2-Storey
Parking
None 0 garage, 4 parking
MLS #
E13855090
Size
2500-3000 sqft
Basement
Finished with Walk-Out,Full
Listed on
2026-10-02
Lot size
50 x 120.0
Tax
$4,120 /yr
Days on Market
11
Approximate Age
-
Maintenance Fee
-
Description
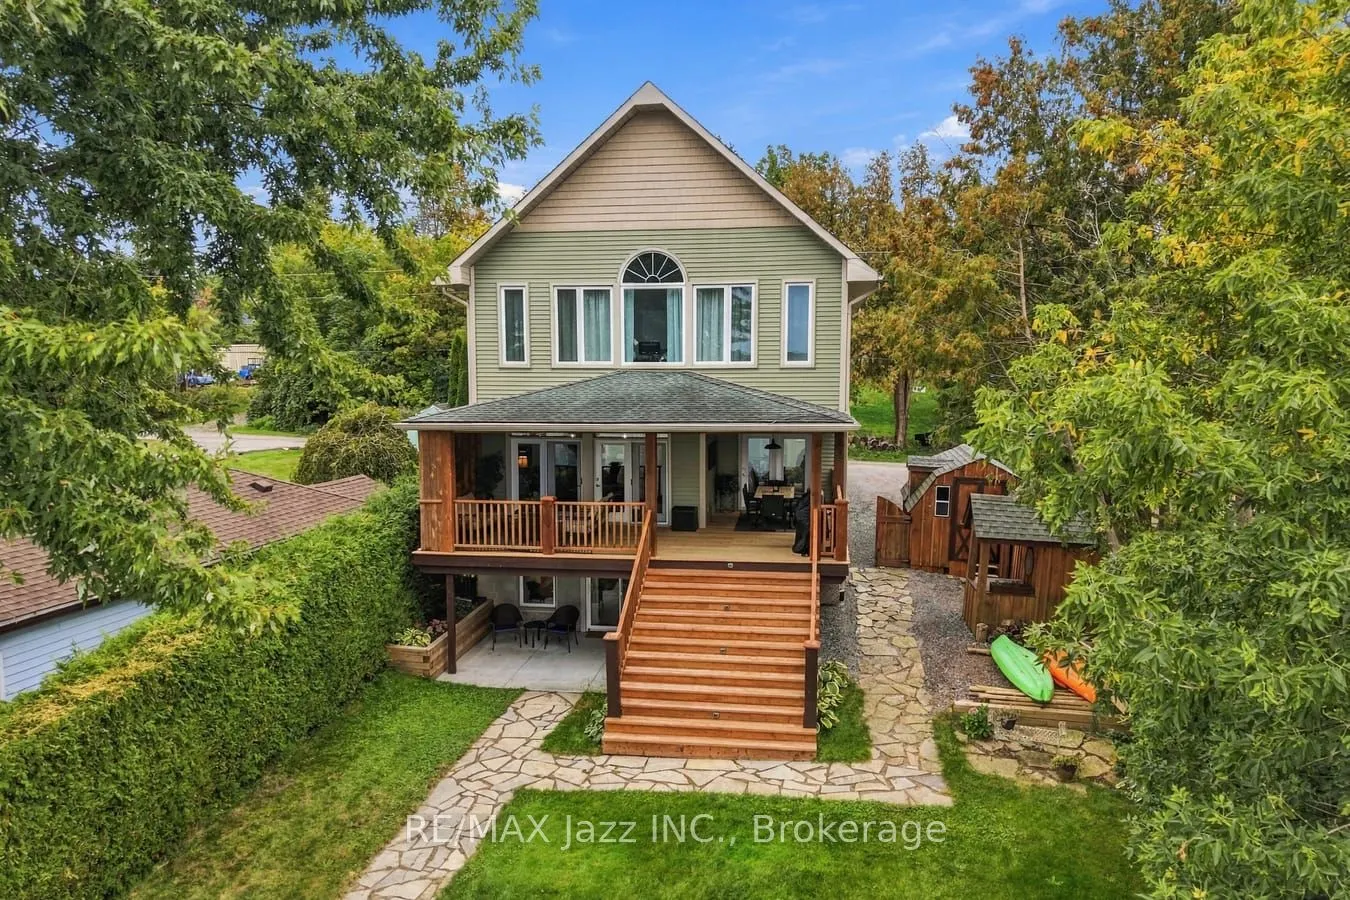
Welcome to 122 Morris Lane. A Gorgeous Waterfront Property With Breathtaking Views of Lake Scugog! 3+ 1 Bedroom Family Home That Perfectly Combines That Cottage Feel With Year-Round Practical Enjoyment. A True Entertainer's Lifestyle with Serene Panoramic Views of the Lake, Offering Clear Shoreline.... Large Lot with Incredible Lake Views. Main Level Creates An Ambiance To Escape The Hustle Of The Outside World While Enjoying Relaxing Views Of Lake Scugog with a Walk Out To A Covered Deck Overlooking The Lake to Enjoy Additional Outdoor Living Space. Open Concept to Great Room w/ Hardwood Flooring and 9' Coffered Ceilings and Walkout To Oversized Sun Deck. Modern Gourmet Kitchen, Spacious Walk-in Pantry, Upgraded Granite Countertops and A Breakfast Area Overlooking the Lake. The Primary Bedroom has a Walk-in Closet, a Semi-Ensuite Bathroom, and a Large Picture Window Perfect for Watching the Sunsets! Plus 2 additional Well Sized Bedrooms on the Upper Level and 2nd Floor Laundry. With Breathtaking Lake Views from Every Room in the House, Simply Enjoy the Rural Tranquility & Modern Functionality this Home Offers! The Finished Basement with Family Rm and Rec Rm, Provides Even More Space with Gas Fireplace, Games Area, Bar and an Additional Bedroom Plus a 3pc Bath With Walk Out to the Yard and Lake. Great for Guests and Entertaining. Absolutely Amazing Stunning Western Exposure. This West-Facing Property Offers Breathtaking Sunsets, a Huge Dock & Clear Water with a Sandy Bottom. The Bunkie, Which Sits Along the Water's Edge, is the Perfect Place to Welcome Overnight Guests, or to Just Sit Back and Relax, and Listen to the Sounds of Lake Life. Plenty of Parking and Ample Storage. With Endless Activities Year-Round, from Boating the Trent Severn Waterway, Kayaking & Paddle boarding to Snowmobiling, Skating & Ice Fishing, This Property is Ready for You to Explore and to Make Unforgettable Memories!!
Full Property Details
Interior
Bedrooms
3
Bedrooms Plus
1
Total Bedrooms
4
Washrooms
4
Square Footage
2500-3000 sqft
Basement
Finished with Walk-Out,Full
Heating Source
Gas
Heating Fuel
Forced Air
Air Conditioning
Central Air
Family Room
No
Kitchens
1
Total Kitchens
1
Fireplace Features
Yes
Bedrooms
3
Bedrooms Plus
1
Total Bedrooms
4
Washrooms
4
Square Footage
2500-3000 sqft
Basement
Finished with Walk-Out,Full
Heating Source
Gas
Heating Fuel
Forced Air
Air Conditioning
Central Air
Family Room
No
Kitchens
1
Total Kitchens
1
Fireplace Features
Yes
Exterior
Depth
120.0
Front
50.0
Driveway
Private
Lot Size
50 x 120.0 ft
Pool
None
Waterfront
Direct
Parking Spaces
4
Total Parking Spaces
5.00
Parking Description
None
Garage Spaces
0
Depth
120.0
Front
50.0
Driveway
Private
Lot Size
50 x 120.0 ft
Pool
None
Waterfront
Direct
Parking Spaces
4
Total Parking Spaces
5.00
Parking Description
None
Garage Spaces
0
Building Description
Style
2-Storey
Home Type
House
Subtype
Detached
Property Orientation
West
Exterior Finish
Brick,Vinyl Siding
Sewers
Septic
Water Supply
Well
Possession Date
No Data
Style
2-Storey
Home Type
House
Subtype
Detached
Property Orientation
West
Exterior Finish
Brick,Vinyl Siding
Sewers
Septic
Water Supply
Well
Possession Date
No Data
Community
Community
Rural Scugog
Community
Rural Scugog
Taxes & Fees
Taxes
$4,120 /yr
Tax Year
2025
Occupancy
Owner
Taxes
$4,120 /yr
Tax Year
2025
Occupancy
Owner
Room Types
Bedroom 2
Window, Bamboo, Overlooks Frontyard
Dimensions 14.21 x 9.71 feet
137.98 sqft
Bedroom 3
Window, Bamboo
Dimensions 13.32 x 9.81 feet
130.67 sqft
Bedroom 4
Ceramic Floor, Closet, Window
Dimensions 6.63 x 9.28 feet
61.53 sqft
Dining Room
Window, Hardwood Floor, W/O To Deck
Dimensions 12.63 x 10.14 feet
128.07 sqft
Foyer
Closet, Window
Dimensions 7.58 x 8.96 feet
67.92 sqft
Kitchen
Breakfast Area, Pantry, Granite Counters
Dimensions 11.94 x 16.99 feet
202.86 sqft
Living Room
Combined w/Dining, Coffered Ceiling(s), W/O To Deck
Dimensions 18.37 x 17.06 feet
313.39 sqft
Other
Overlook Water, B/I Shelves
Dimensions 22.9 x 27.26 feet
624.25 sqft
Pantry
B/I Shelves, B/I Appliances
Dimensions 7.58 x 7.68 feet
58.21 sqft
Primary Bedroom
Window Floor to Ceiling, Walk-In Closet(s), Ensuite Bath
Dimensions 13.81 x 27.13 feet
374.67 sqft
Recreation
W/O To Yard, Dry Bar
Dimensions 28.18 x 15.98 feet
450.32 sqft
Utility Room
-
Dimensions 9.71 x 15.94 feet
154.78 sqft
Similar Properties(No results)
Mortgage Calculator
Calculate your estimated monthly mortgage payment
Price
$1,175,000
$
%
%
Total cost of mortgage
$0
Monthly payment
By clicking Save, we will calculate your estimated mortgage for all properties using the saved values (down payment percentage, interest rate, and amortization).
The accuracy and applicability of this calculator are not guaranteed.