
26
$375,000 Sale
Listed 4 days ago
405 - 84 ASPEN SPRINGS DRIVE #405
· 1
· 1.0
· 1
· 600 - 699
Key Facts
Key facts for 405 - 84 ASPEN SPRINGS DRIVE #405
Property Type
Condo
Parking
Garage: No, 1 parking
MLS #
E13880106
Size
600 - 699 sqft
Basement
None
Listed on
-
Lot size
-
Tax
-
Days on Market
-
Year Built
-
Maintenance Fee
$328/mo

Description
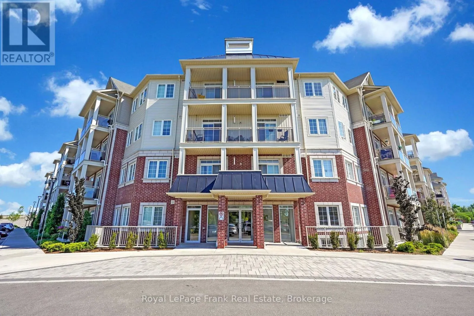
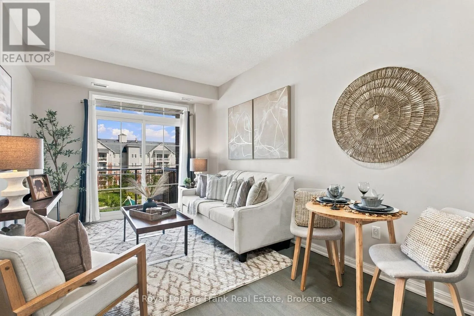
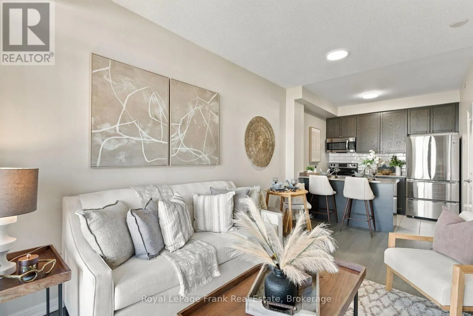
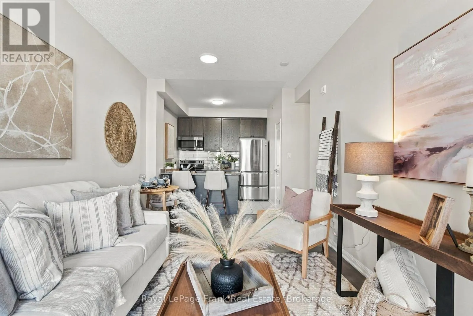
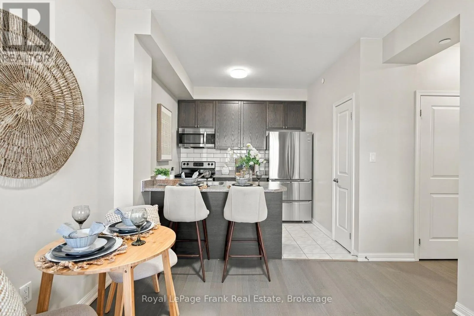
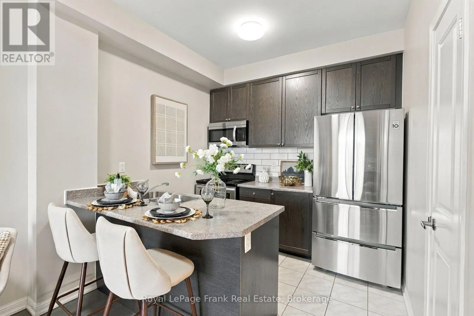
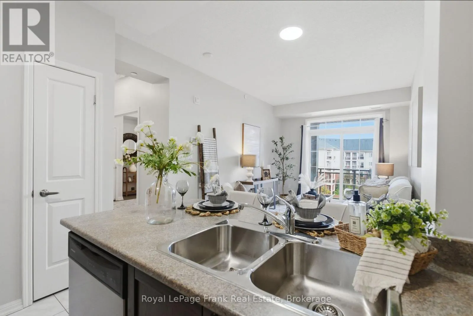
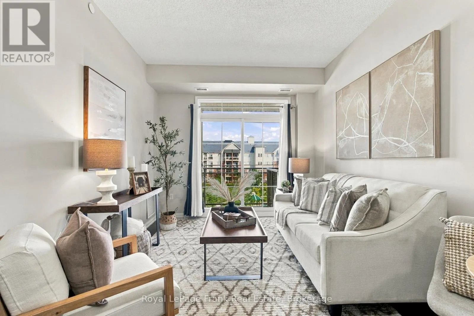
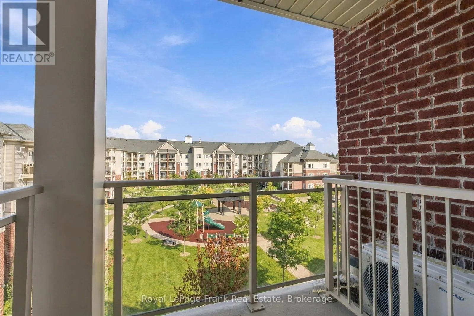
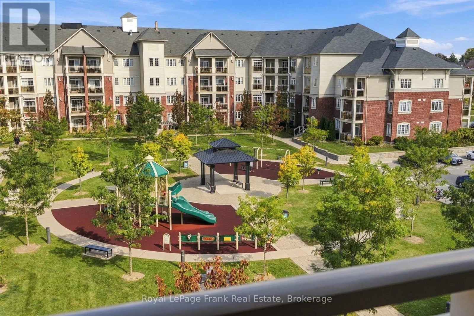
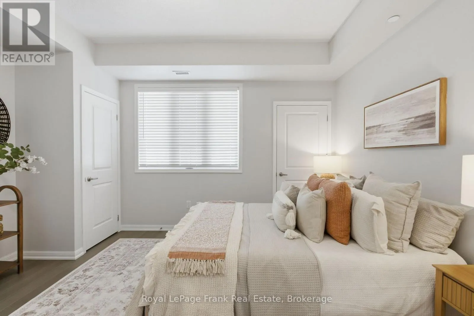
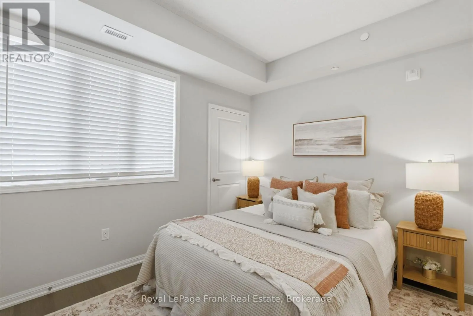
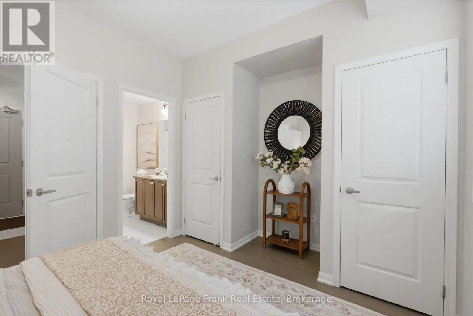
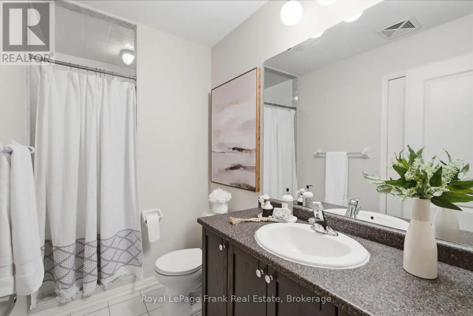
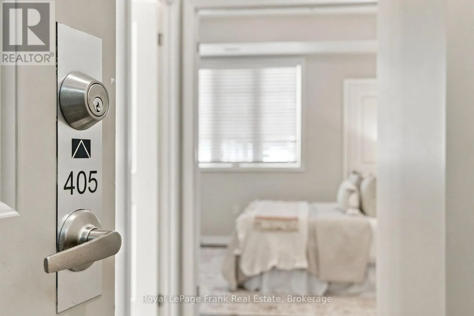
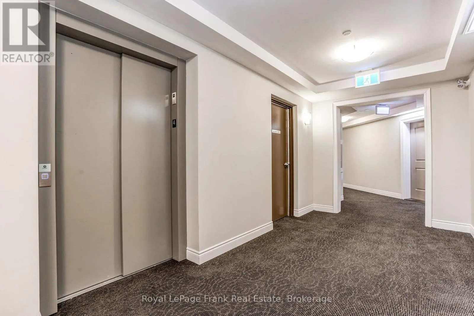
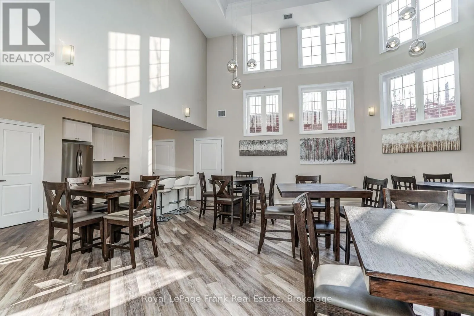
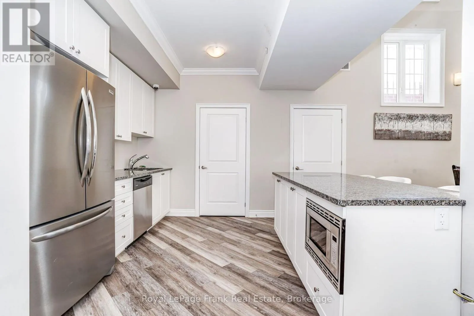
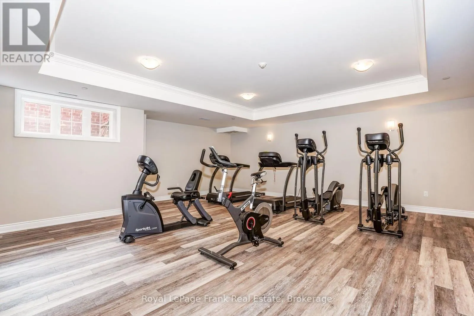
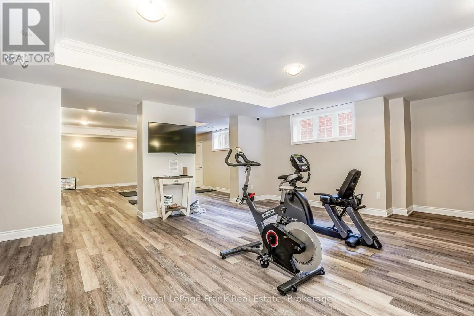
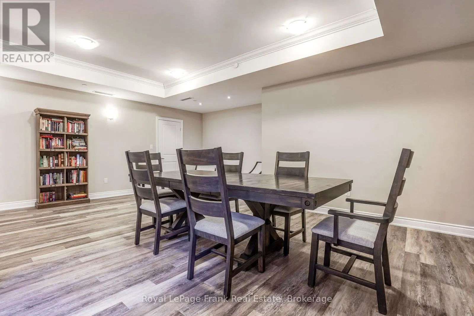
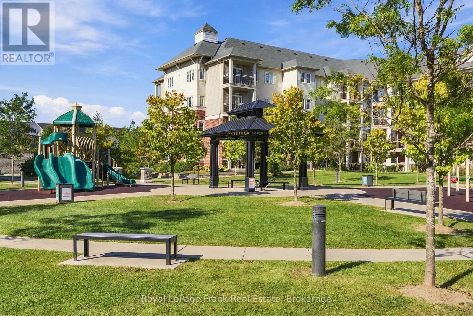
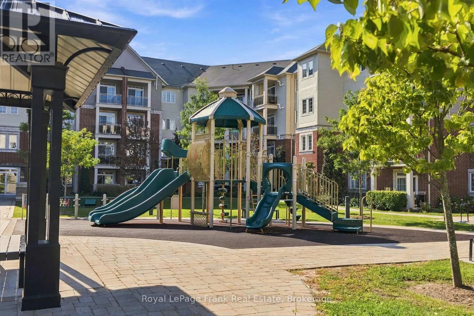
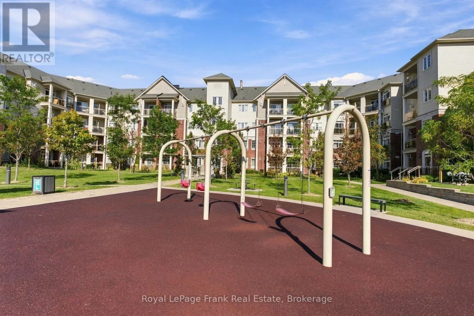
Located on the top floor with convenient elevator access, Unit 405 offers added privacy and peace of mind with no neighbours above. Welcome to 84 Aspen Springs, where comfort, convenience, and community come together in one fantastic location. Situated on the doorstep of the future GO Train station,... this beautifully maintained one-bedroom, one-bath condo puts you within walking distance of restaurants, shops, parks, and all the amenities downtown Bowmanville has to offer. Residents enjoy beautifully landscaped grounds, a peaceful courtyard and parkette-perfect for dog owners, families, or enjoying a quiet evening stroll. Inside, you'll find a bright, inviting open-concept layout featuring a spacious living room with a walkout to a covered balcony-the perfect spot to enjoy your morning coffee or unwind at the end of the day. The living space flows seamlessly into the well-appointed kitchen, complete with stainless steel appliances, ample cabinetry, pantry, and extended breakfast bar. The spacious primary bedroom features his-and-hers closets and a convenient 4-piece semi-ensuite. Residents also enjoy a fantastic selection of amenities, including an indoor gym, party room, hobby room, library, and elevator access. One exclusive parking space is included. Ideally located close to schools, parks, public transit, Highways 401 and 418, and the future Bowmanville Recreation Centre, this home offers the perfect blend of lifestyle, convenience, and long-term value. (id:10452)
Room Types
Dining room
-
Dimensions 3.05 m x 5.18 m
170.06 sqft
Kitchen
-
Dimensions 9.09 m x 7.41 m
725.02 sqft
Living room
-
Dimensions 3.05 m x 5.18 m
170.06 sqft
Similar Properties (No results)
Listing courtesy of: Royal LePage Frank Real Estate
This REALTOR.ca listing content is owned and licensed by REALTOR® members of The Canadian Real Estate Association.
