Sign In or Create a Free Account to see full details of this property
Key Facts
Key facts for 6 Temperance Street
Property Type
House, 2-Storey
Parking
None 0 garage, 4 parking
MLS #
N13858740
Size
1500-2000 sqft
Basement
None
Listed on
2026-10-03
Lot size
312 x 41.1
Tax
$2,930.59 /yr
Days on Market
10
Approximate Age
-
Maintenance Fee
-
Description
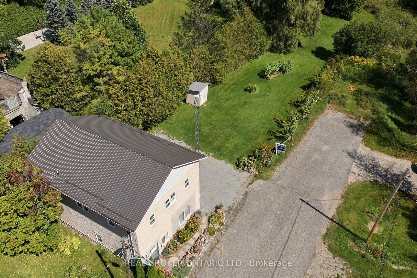
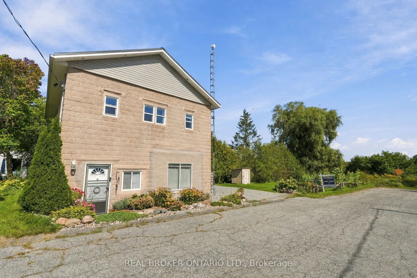
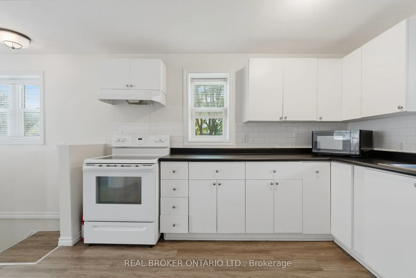
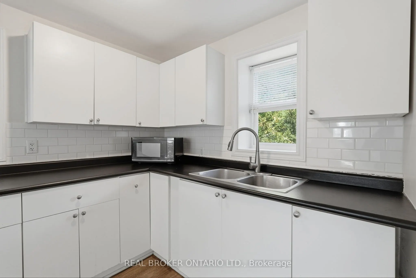
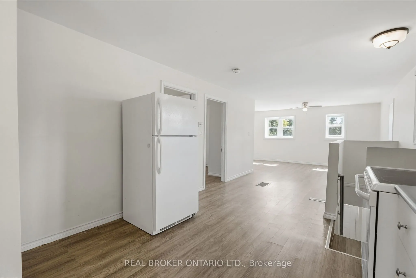
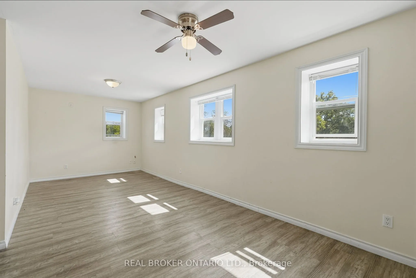
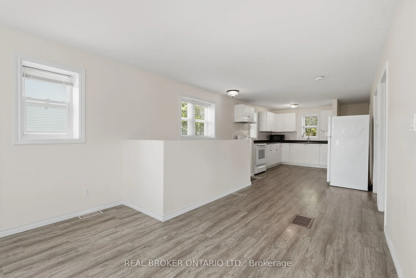
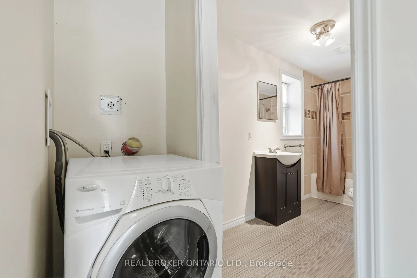
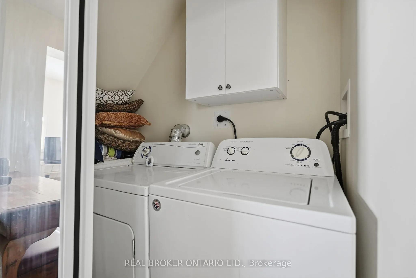
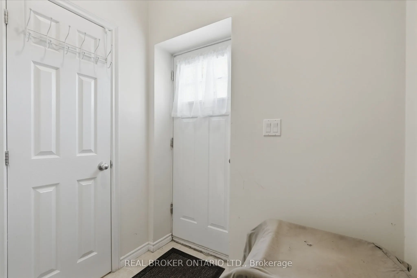
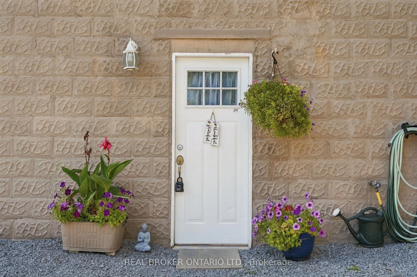
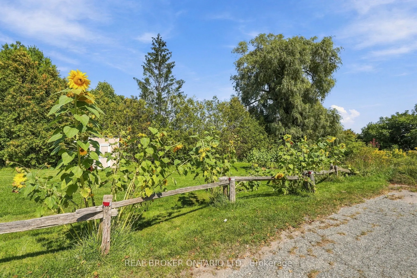
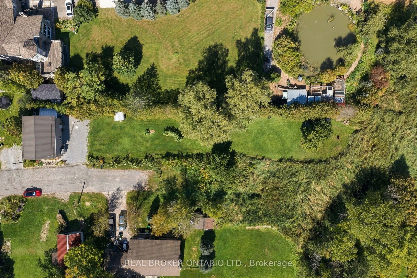
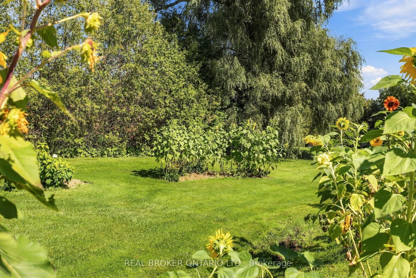
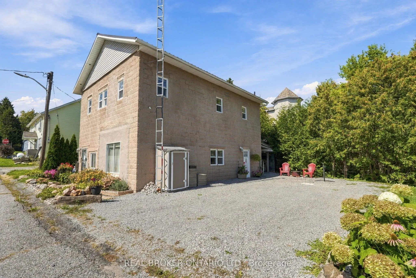
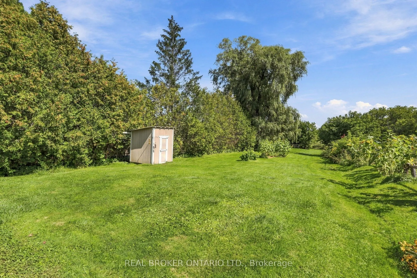
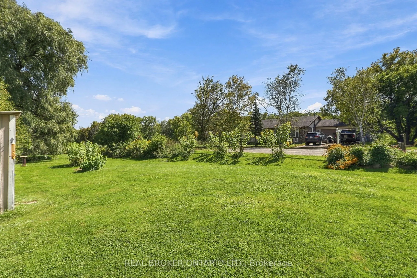
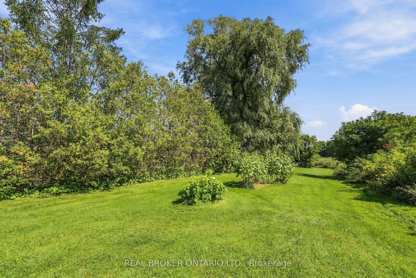
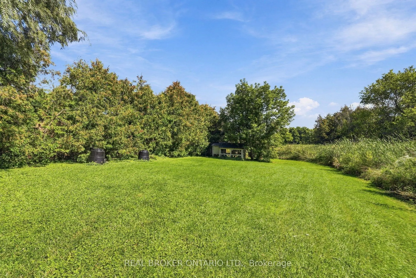
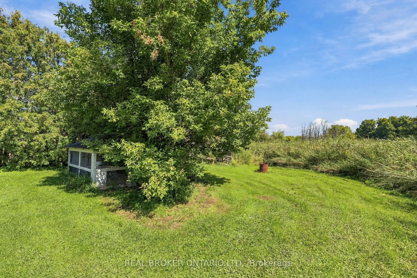
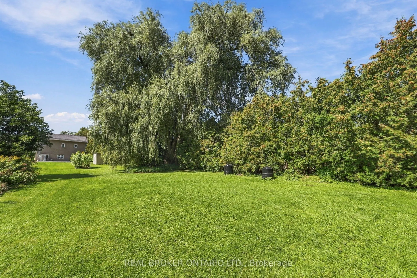
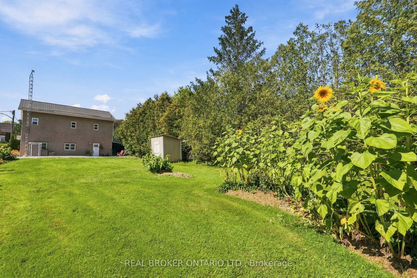
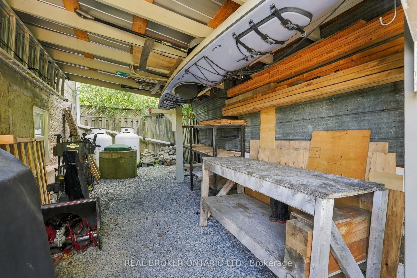
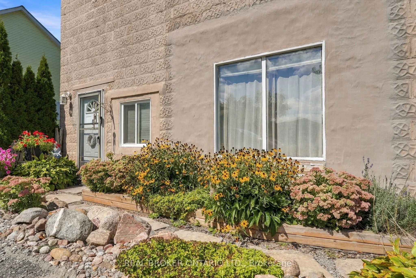
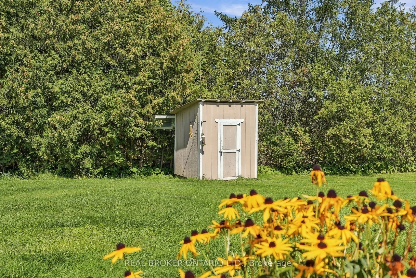
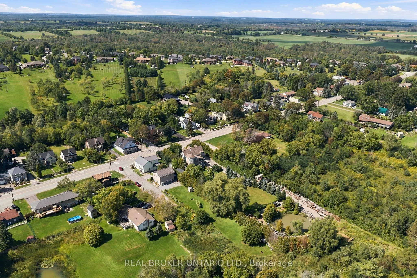
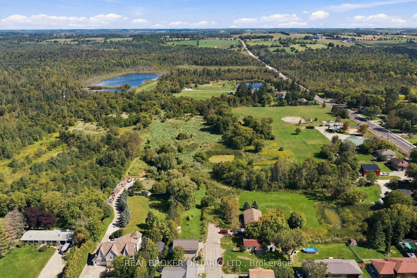
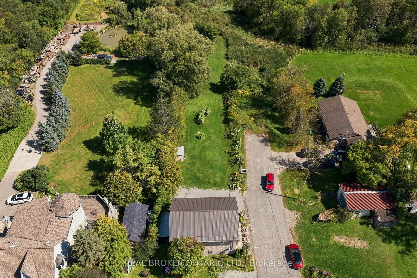
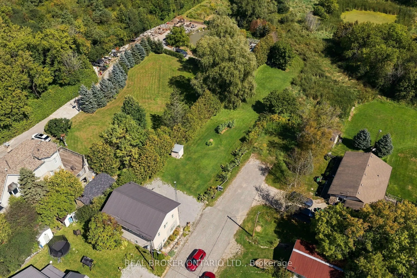
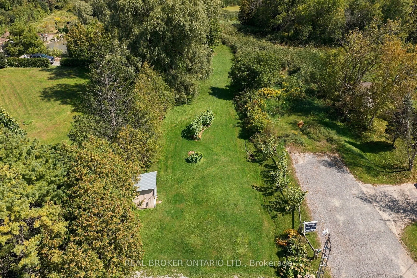
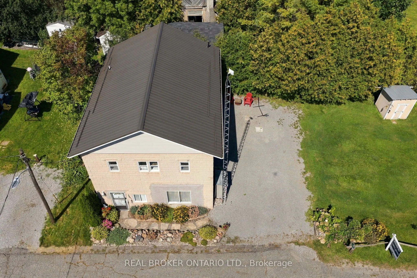
This two-storey home offers two kitchens, one on each level, along with bedrooms, living spaces, laundry facilities and bathrooms on both levels, separate entrances and four parking spaces. The adjoining land to the east is home to Zephyr Park and Community Centre, offering a peaceful natural settin...g. The layout offers plenty of flexibility for extended family, with in-law suite potential, or those looking for additional living space. Tucked away at the end of a quiet dead-end street, this property is situated in the community of Zephyr, with an abundance of birdlife and nearby walking trails for those who enjoy the outdoors. The Zephyr Community Centre features a baseball diamond, basketball hoop and children's park, while the public library is conveniently located just a short walk away. Uxbridge and Highway 404 are also within easy reach, making it easy to enjoy nearby amenities while still coming home to a quieter setting. The property also includes a chicken coop. A durable metal roof and separate electrical panels add to the property's practicality. With its versatile layout, convenient location and peaceful setting, this property offers plenty of possibilities for its next owner.
Full Property Details
Interior
Bedrooms
3
Total Bedrooms
3
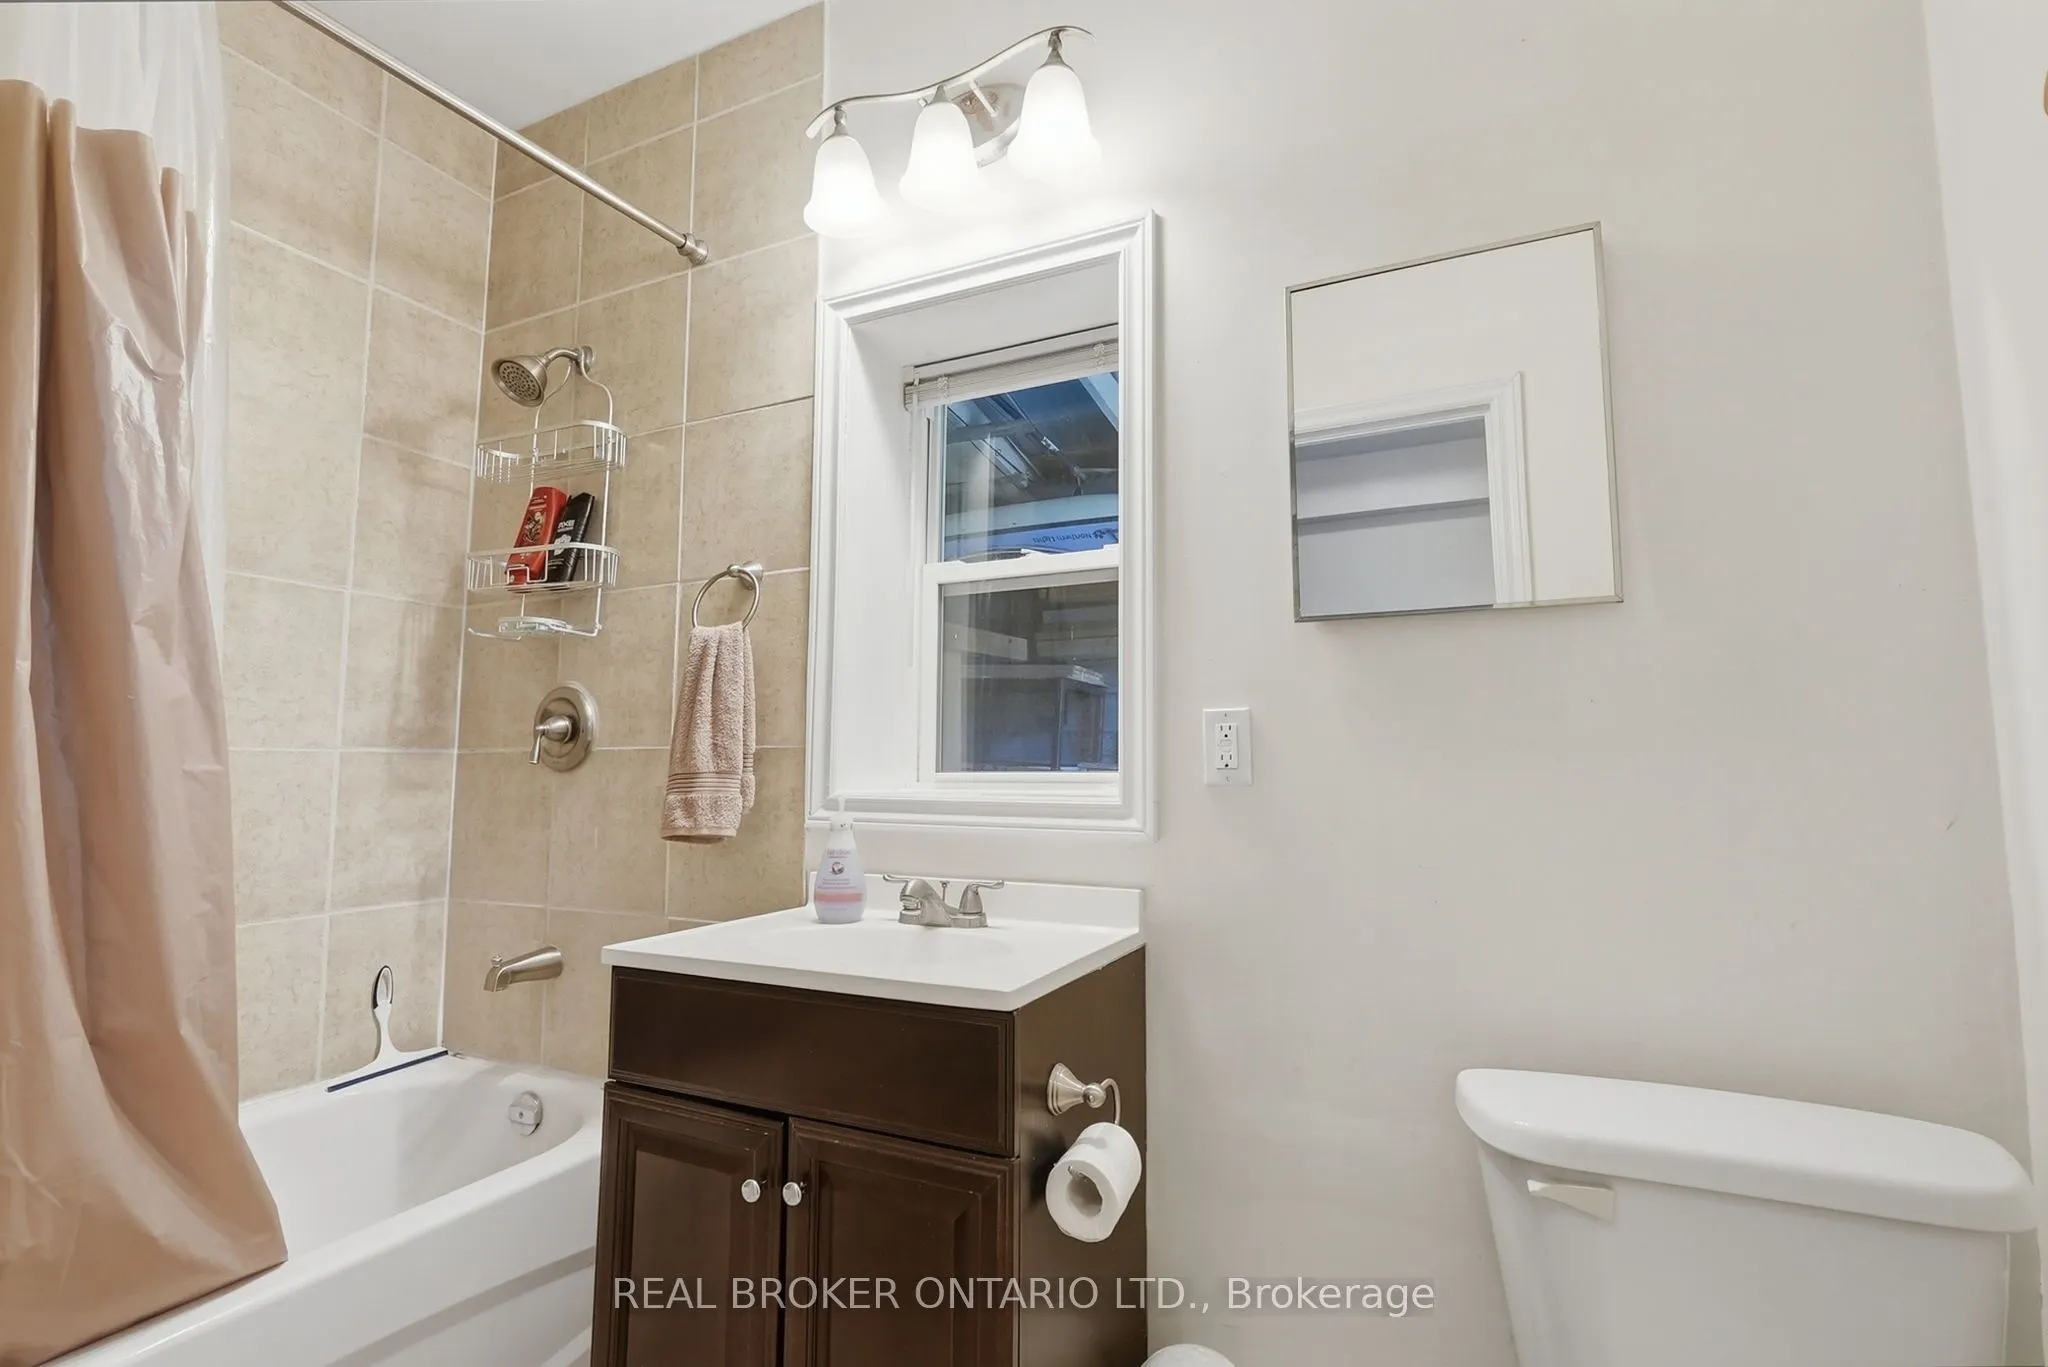
Washrooms
2
Square Footage
1500-2000 sqft
Basement
None
Heating Source
Propane
Heating Fuel
Forced Air
Air Conditioning
None
Family Room
Yes
Kitchens
2
Total Kitchens
2
Fireplace Features
No
Bedrooms
3
Total Bedrooms
3
Washrooms
2
Square Footage
1500-2000 sqft
Basement
None
Heating Source
Propane
Heating Fuel
Forced Air
Air Conditioning
None
Family Room
Yes
Kitchens
2
Total Kitchens
2
Fireplace Features
No
Exterior
Depth
41.1
Front
311.71
Lot Size
312 x 41.1 ft
Pool
None
Parking Spaces
4
Total Parking Spaces
4.00
Parking Description
None
Garage Spaces
0
Depth
41.1
Front
311.71
Lot Size
312 x 41.1 ft
Pool
None
Parking Spaces
4
Total Parking Spaces
4.00
Parking Description
None
Garage Spaces
0
Building Description
Style
2-Storey
Home Type
House
Subtype
Detached
Property Orientation
North
Exterior Finish
Concrete,Stucco (Plaster)
Sewers
Septic
Water Supply
Well
Possession Date
No Data
Style
2-Storey
Home Type
House
Subtype
Detached
Property Orientation
North
Exterior Finish
Concrete,Stucco (Plaster)
Sewers
Septic
Water Supply
Well
Possession Date
No Data
Community
Community
Rural Uxbridge
Community
Rural Uxbridge
Taxes & Fees
Taxes
$2,930.59 /yr
Tax Year
2026
Occupancy
Owner
Taxes
$2,930.59 /yr
Tax Year
2026
Occupancy
Owner
Room Types
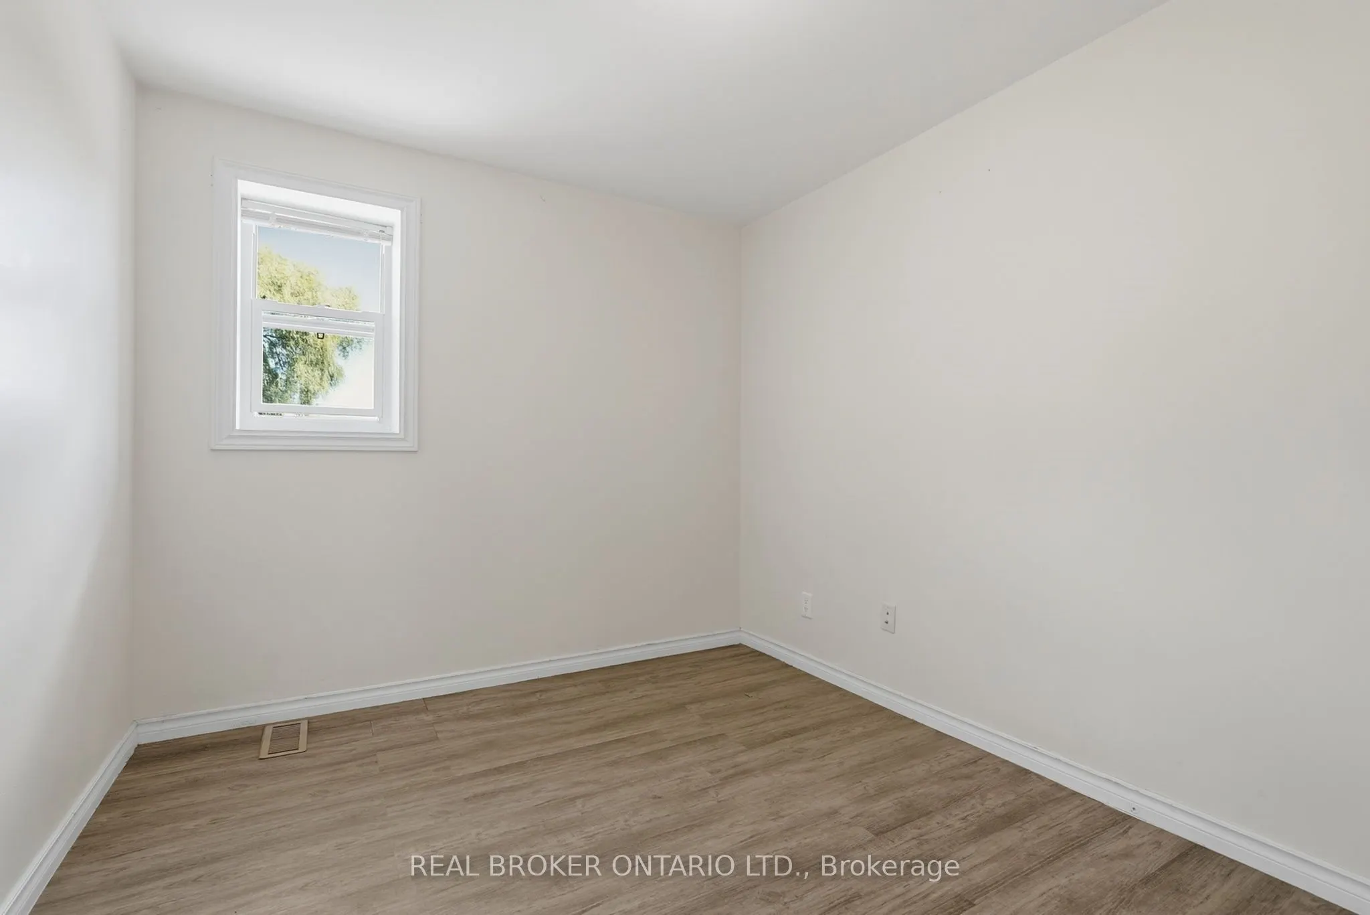
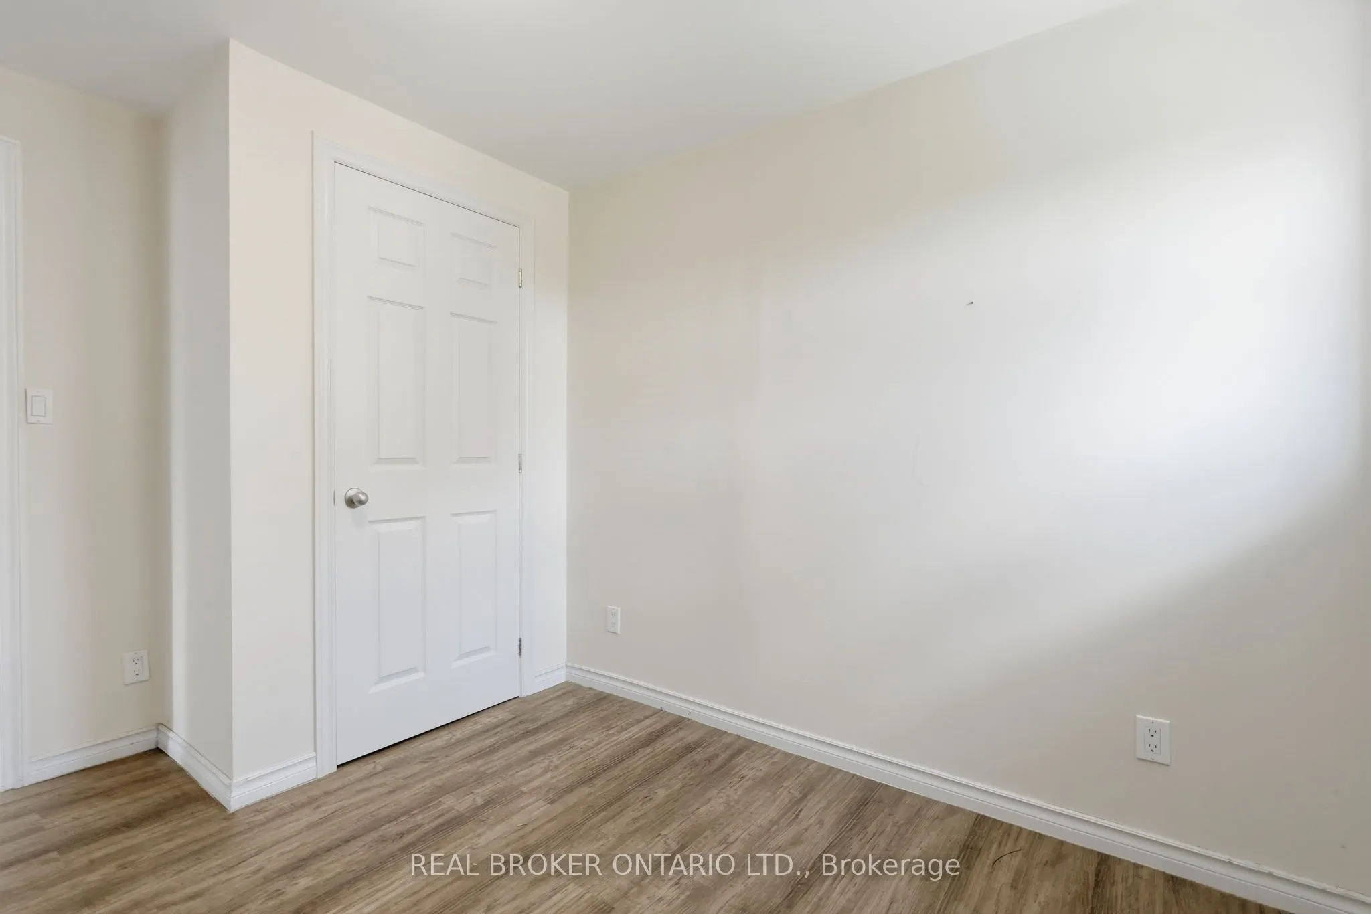
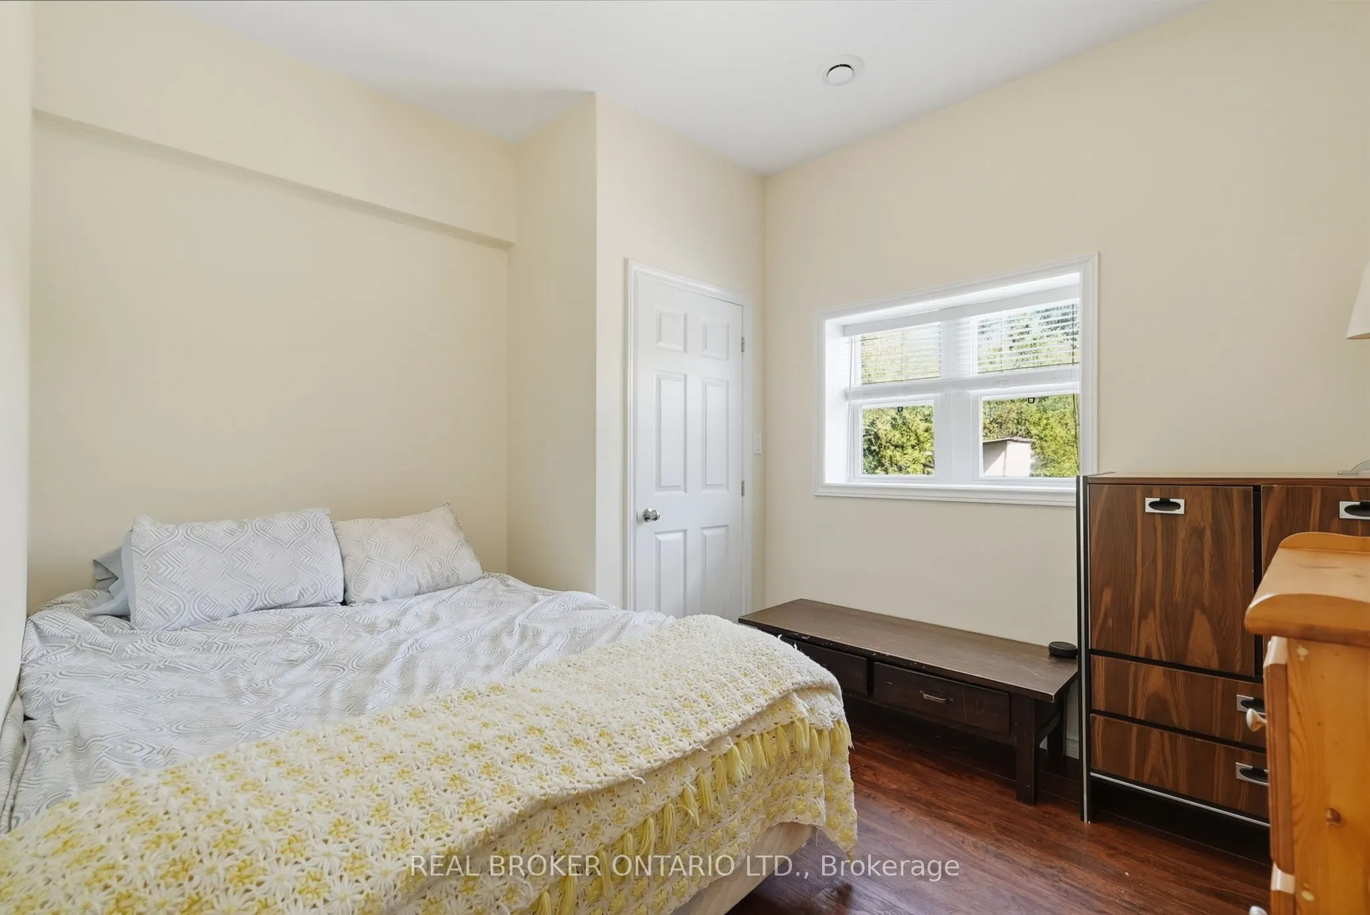
Bedroom
Closet, Window
Dimensions 9.48 x 11.38 feet
107.88 sqft
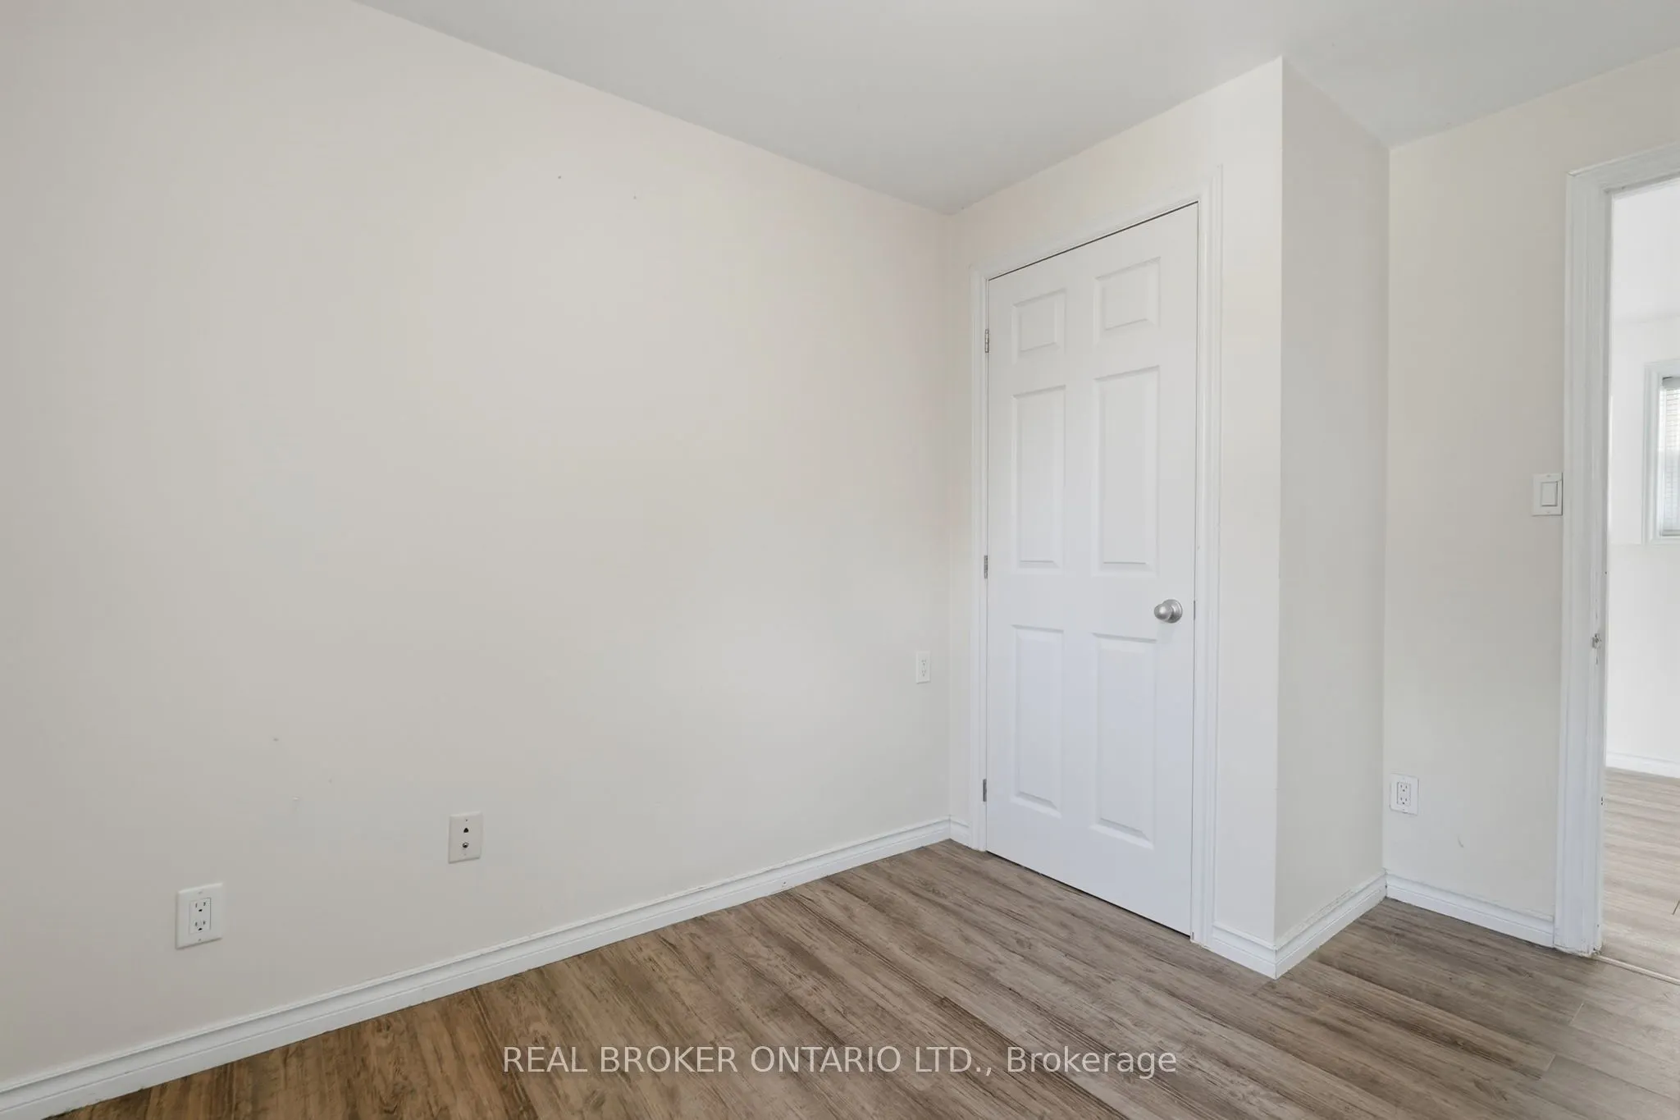
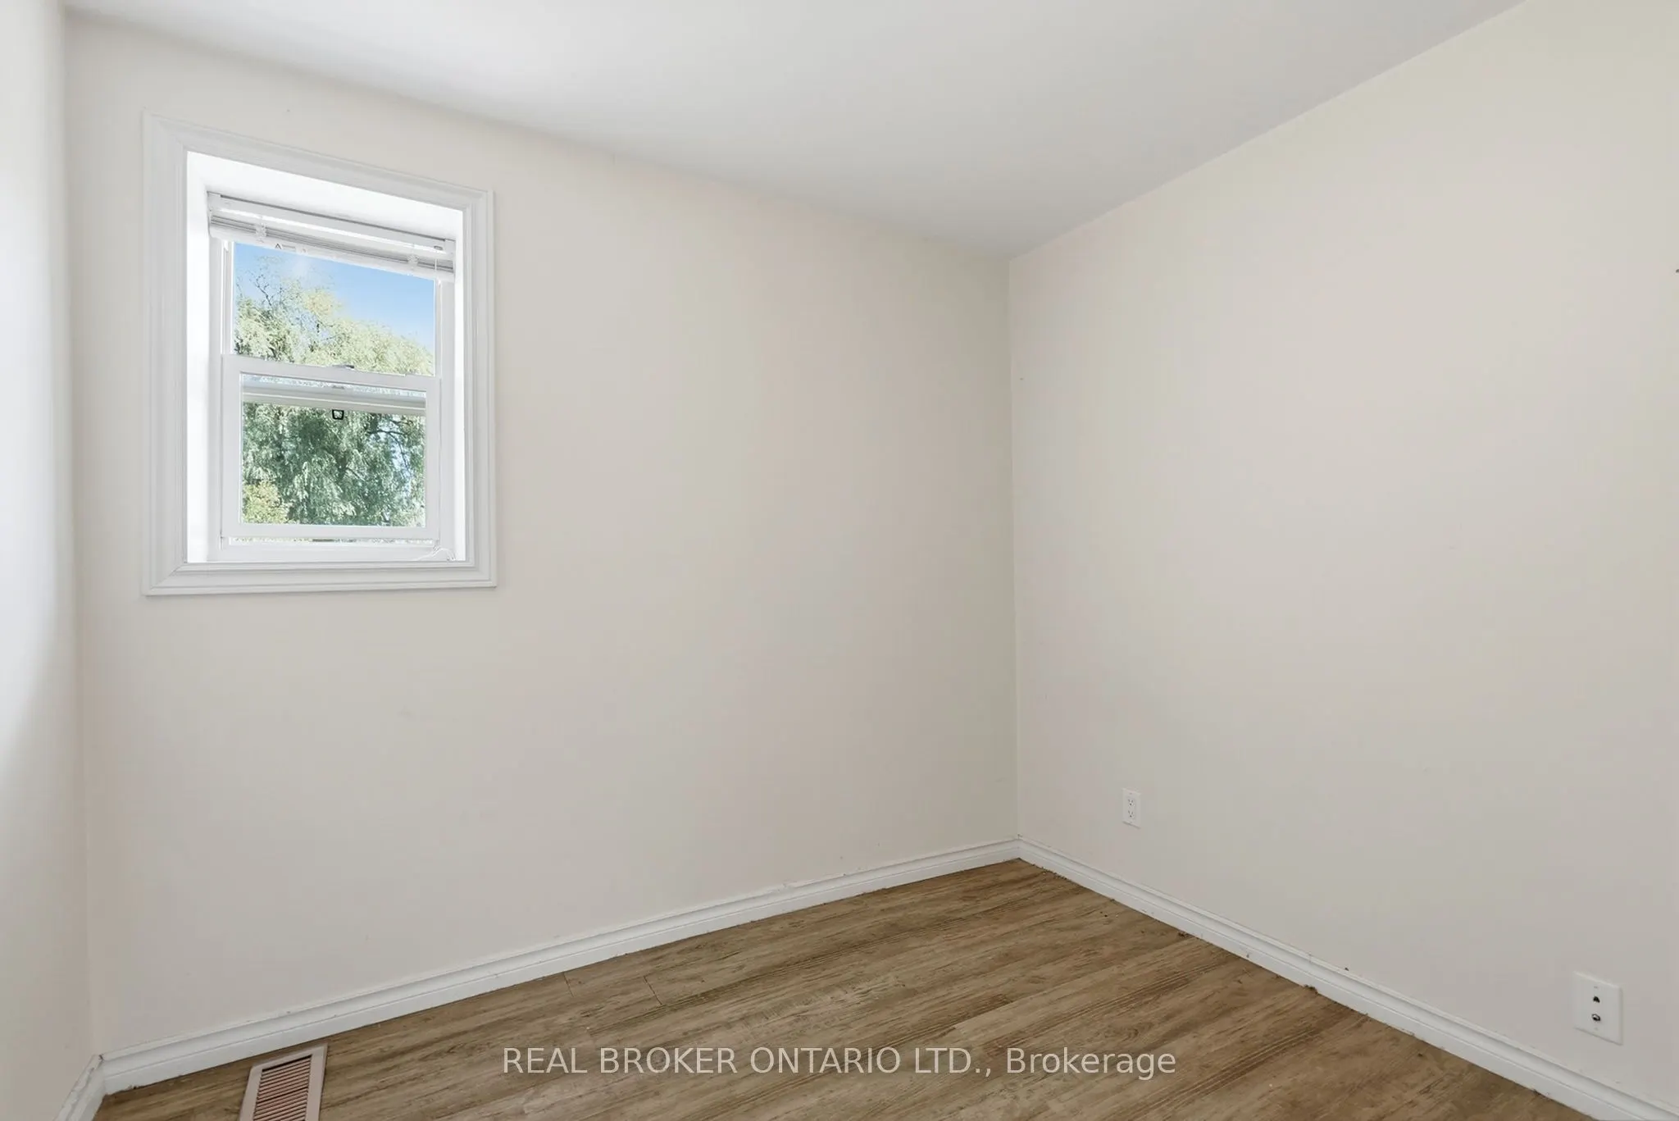
Bedroom 2
Closet, Window
Dimensions 11.52 x 8.73 feet
100.57 sqft
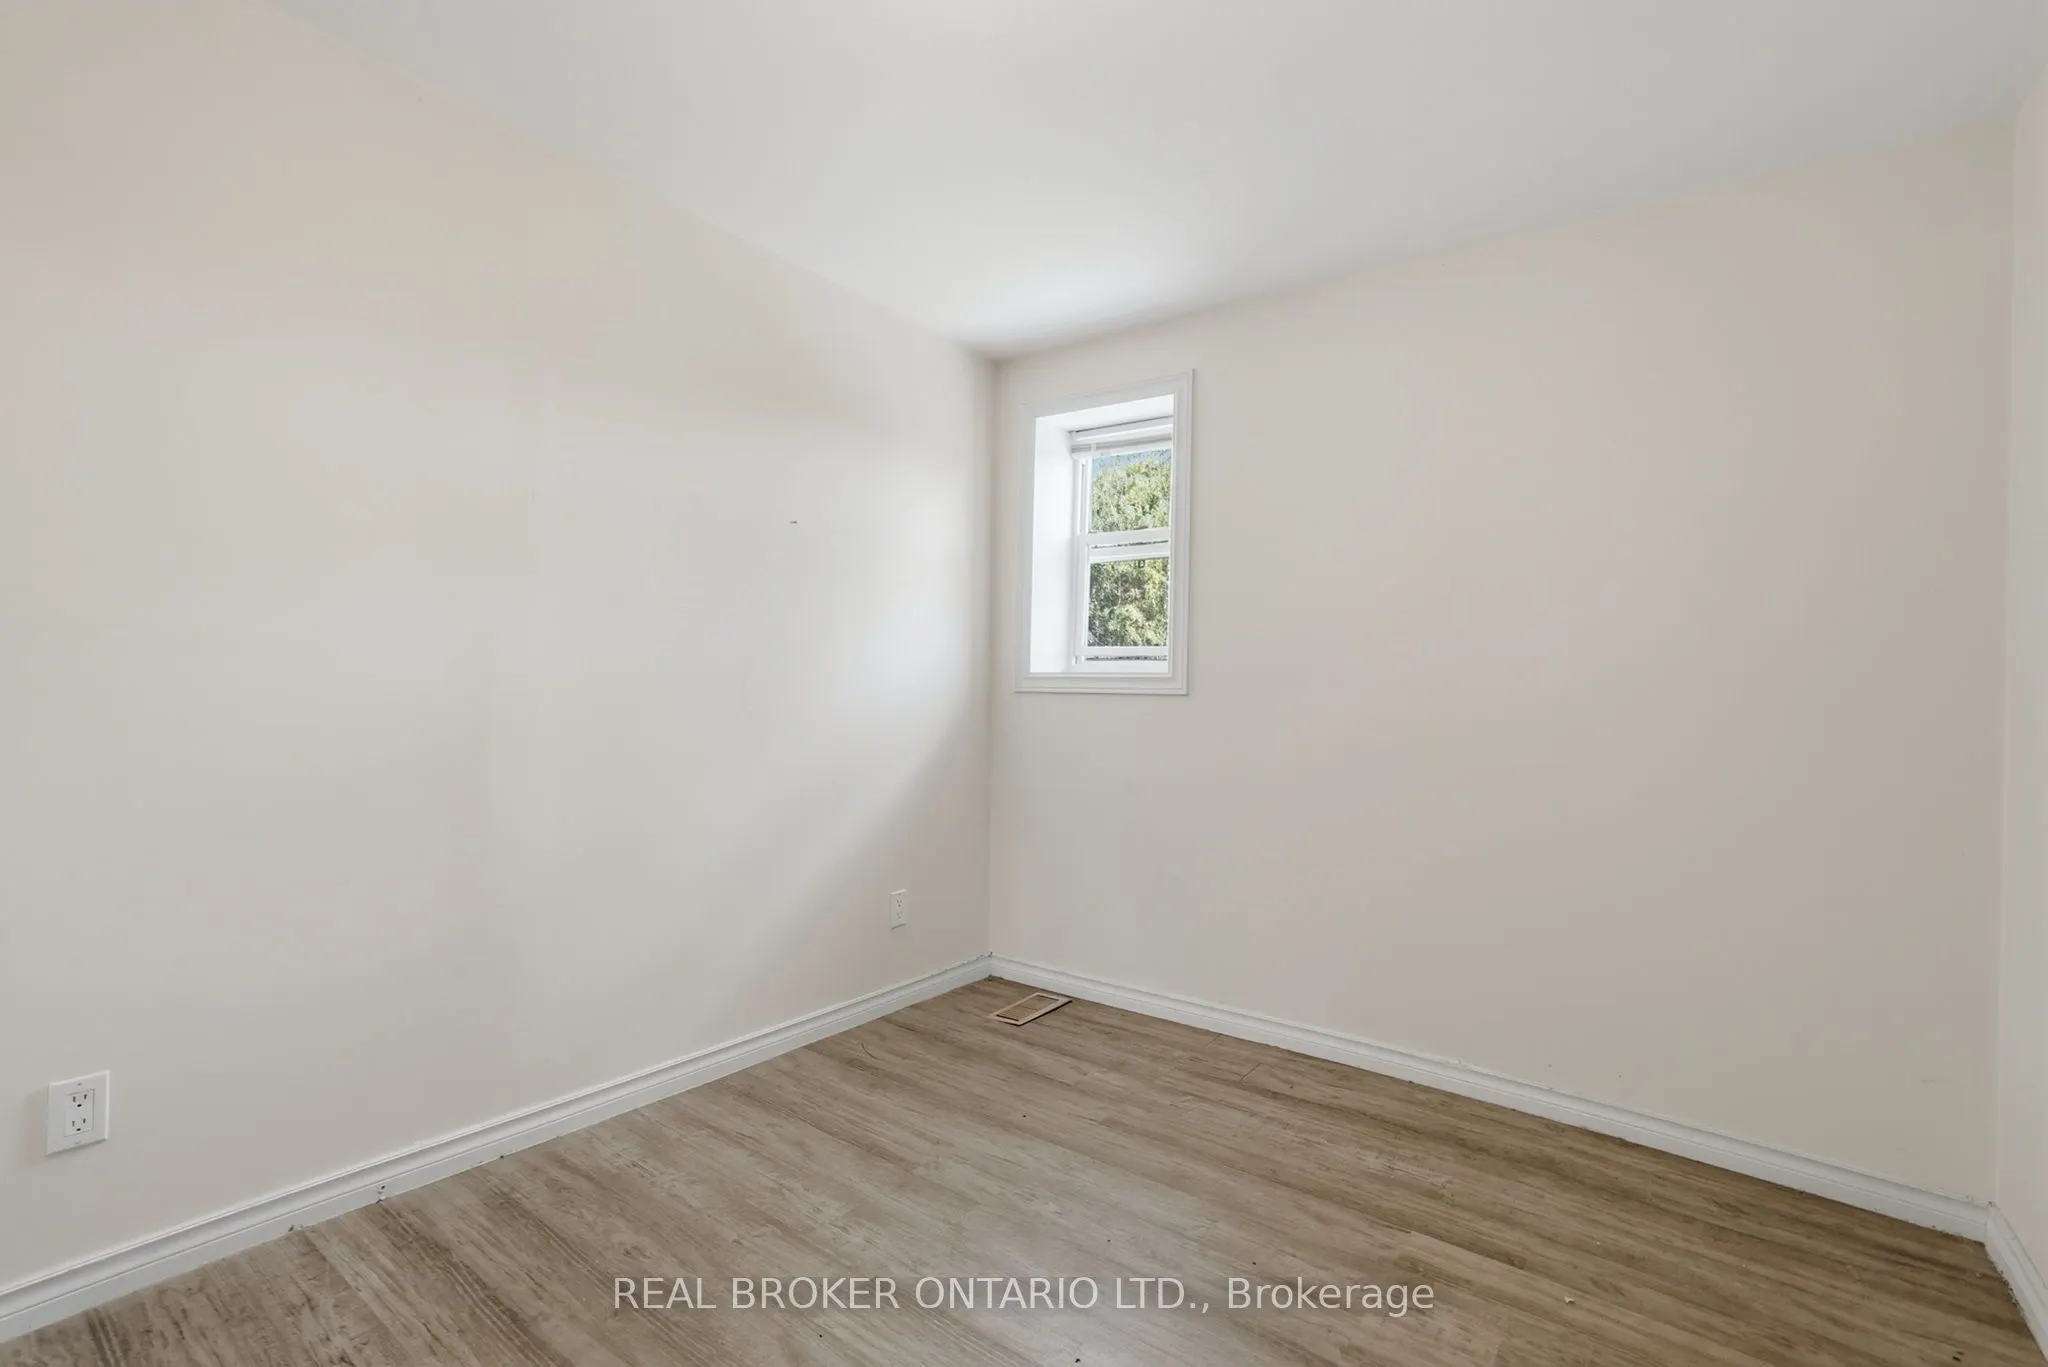
Bedroom 3
Closet, Window
Dimensions 11.52 x 8.4 feet
96.77 sqft
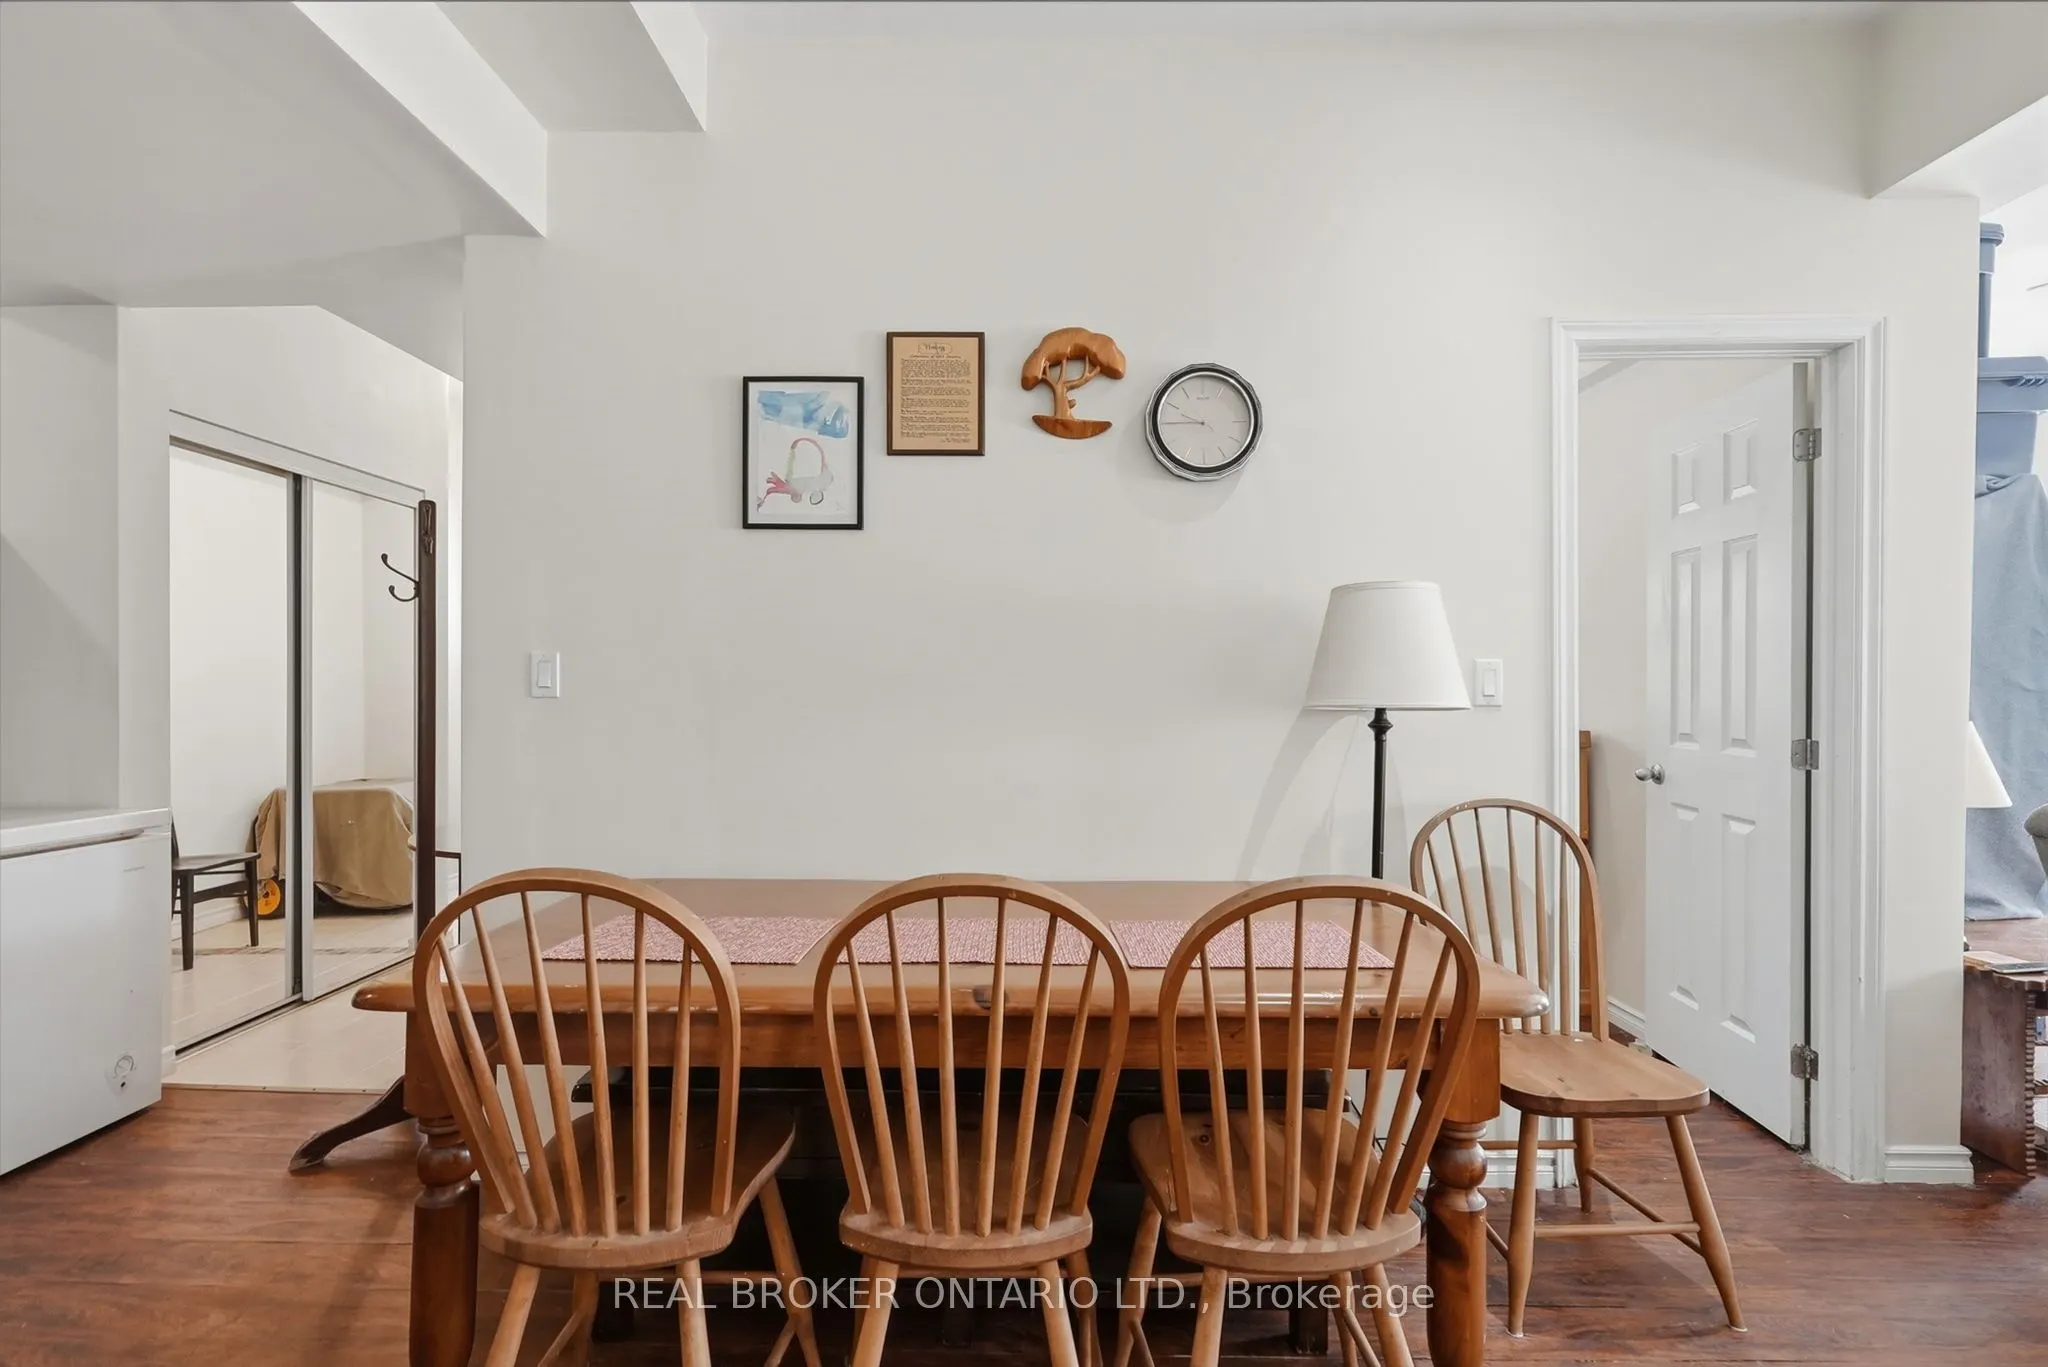
Dining Room
Combined w/Living, Combined w/Kitchen
Dimensions 10.7 x 11.19 feet
119.73 sqft
Dining Room
Combined w/Kitchen, Combined w/Family
Dimensions 8.99 x 11.42 feet
102.67 sqft
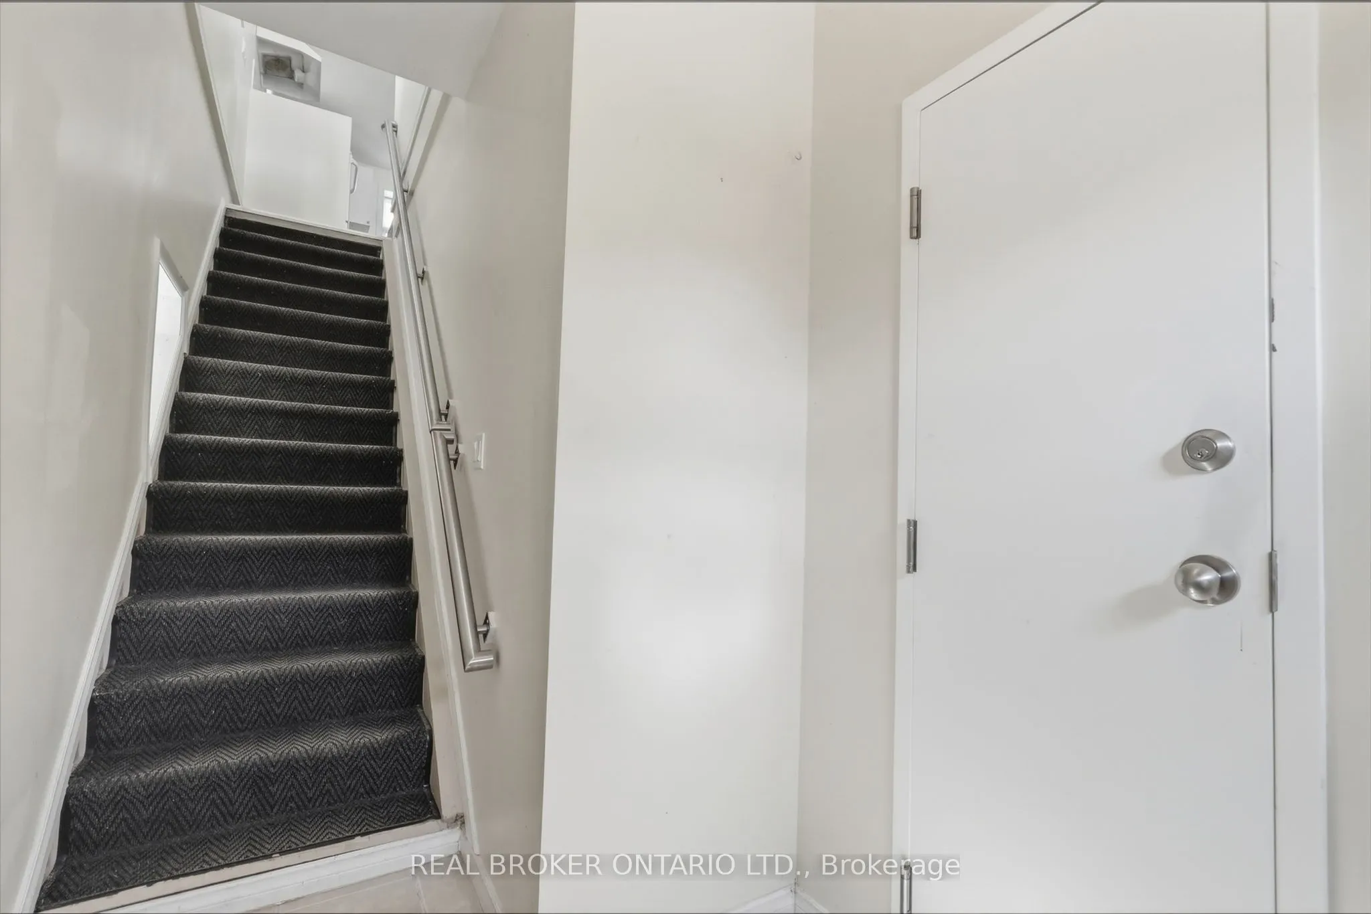
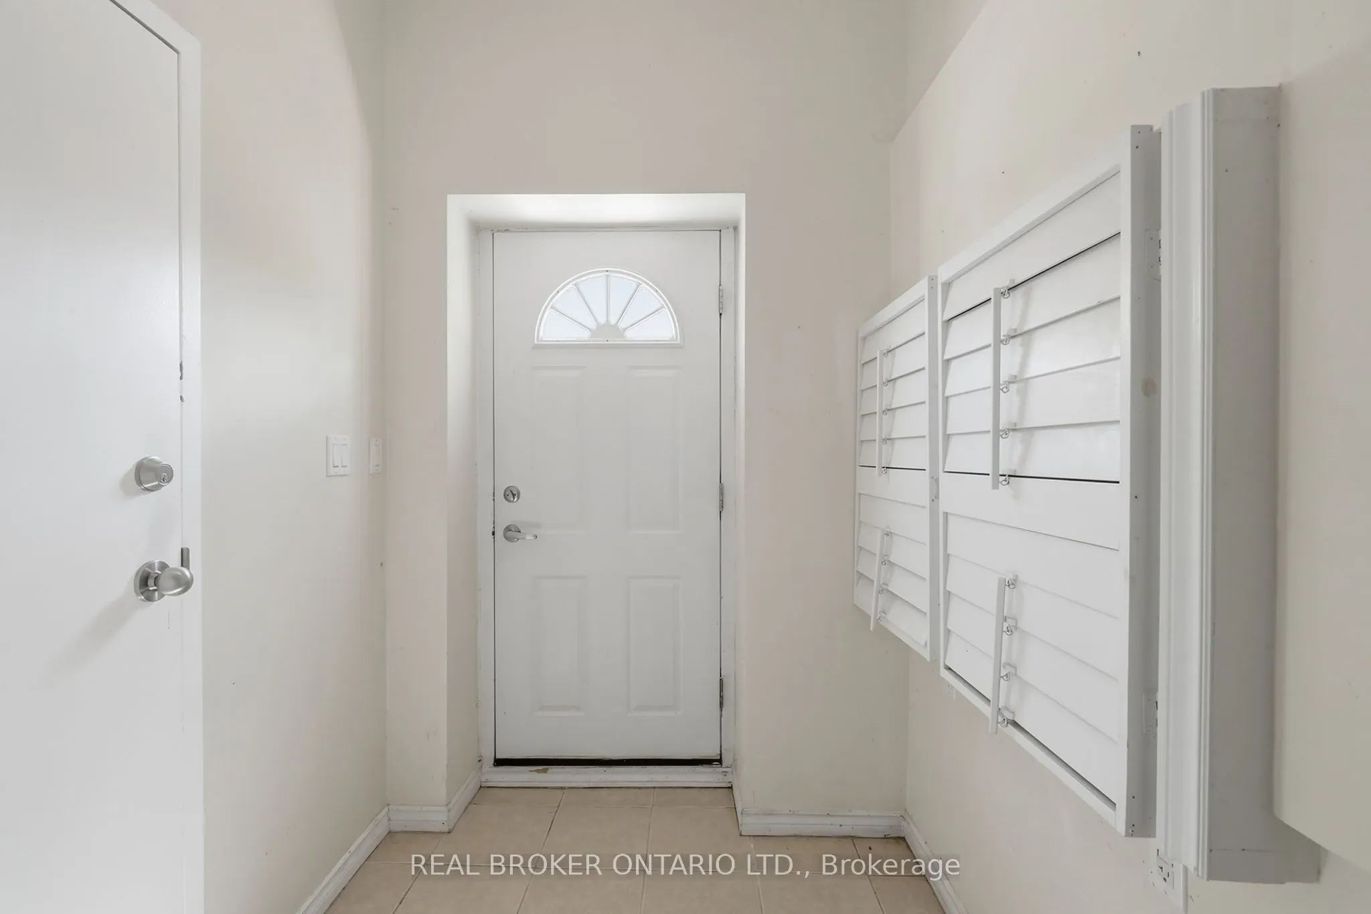
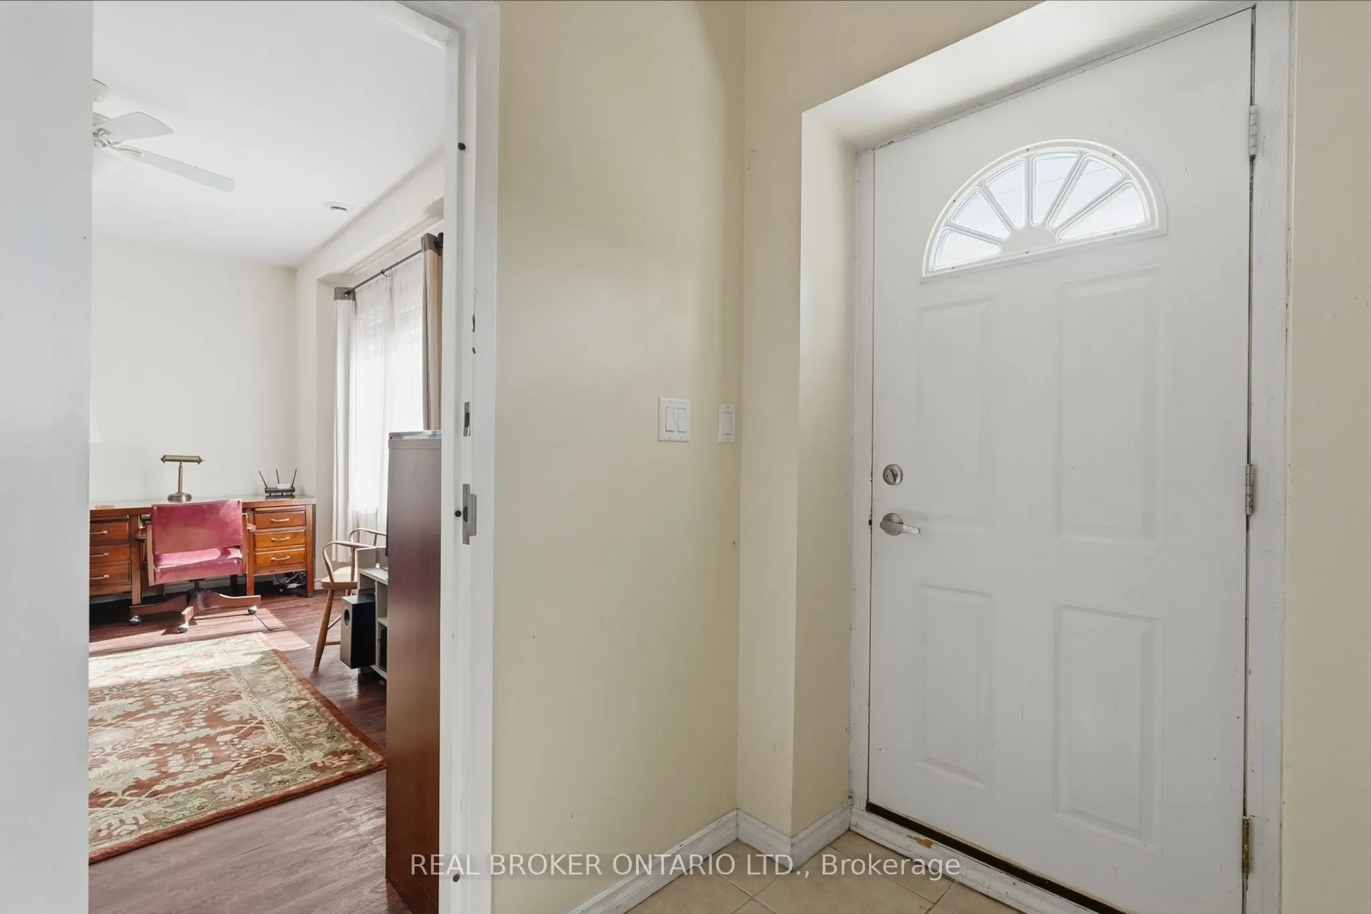
Foyer
Ceramic Floor
Dimensions 5.71 x 7.78 feet
44.42 sqft
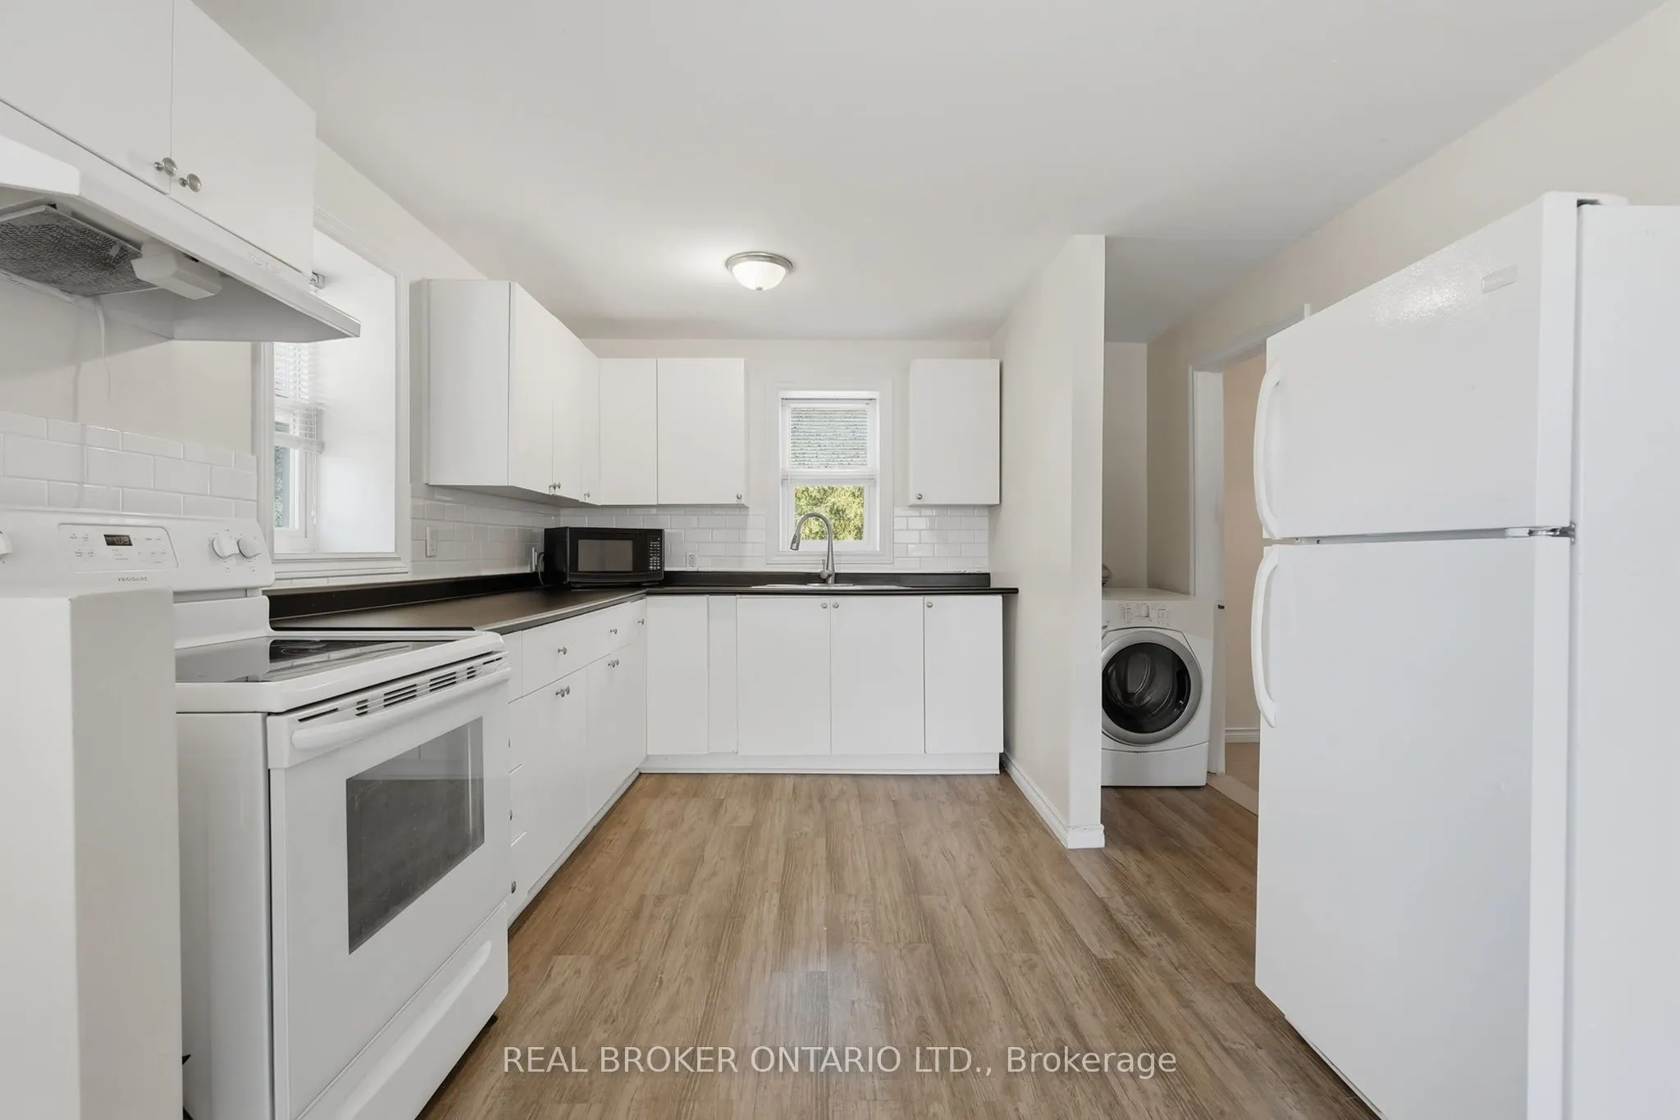
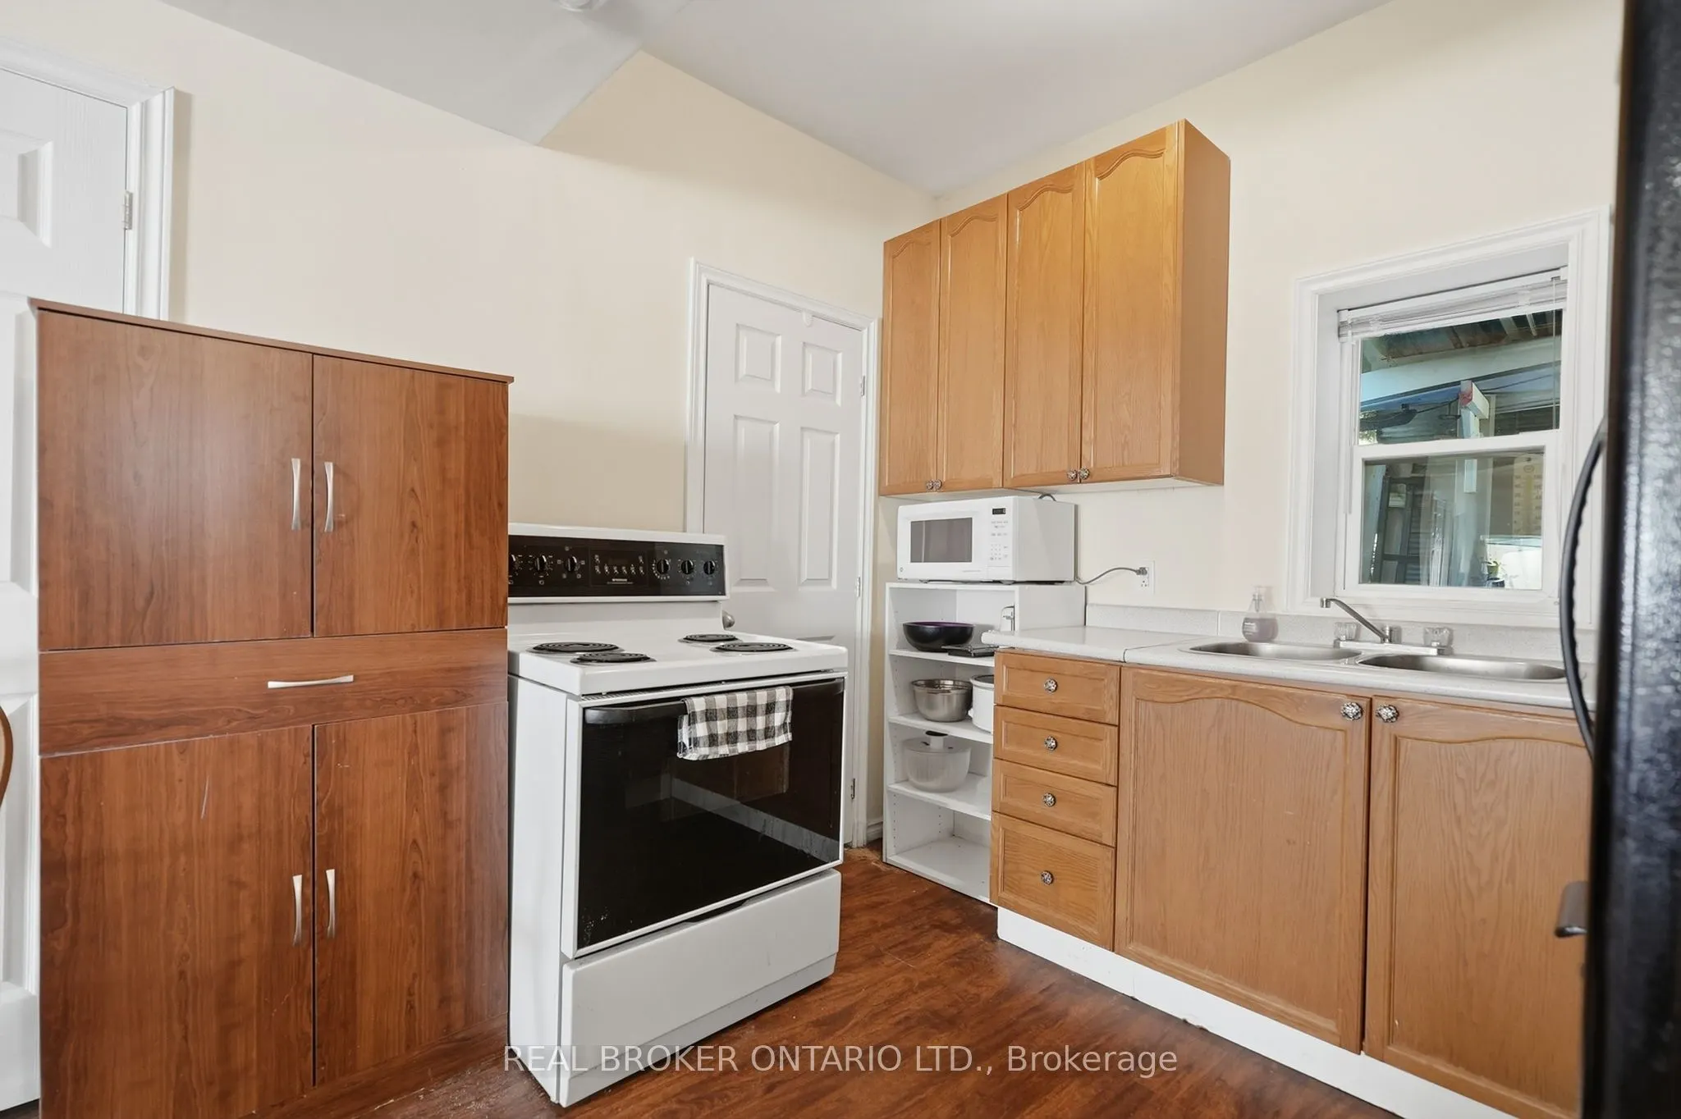
Kitchen
Window, Combined w/Dining
Dimensions 10.66 x 11.65 feet
124.19 sqft
Kitchen
Window, Combined w/Dining
Dimensions 9.22 x 10.76 feet
99.21 sqft
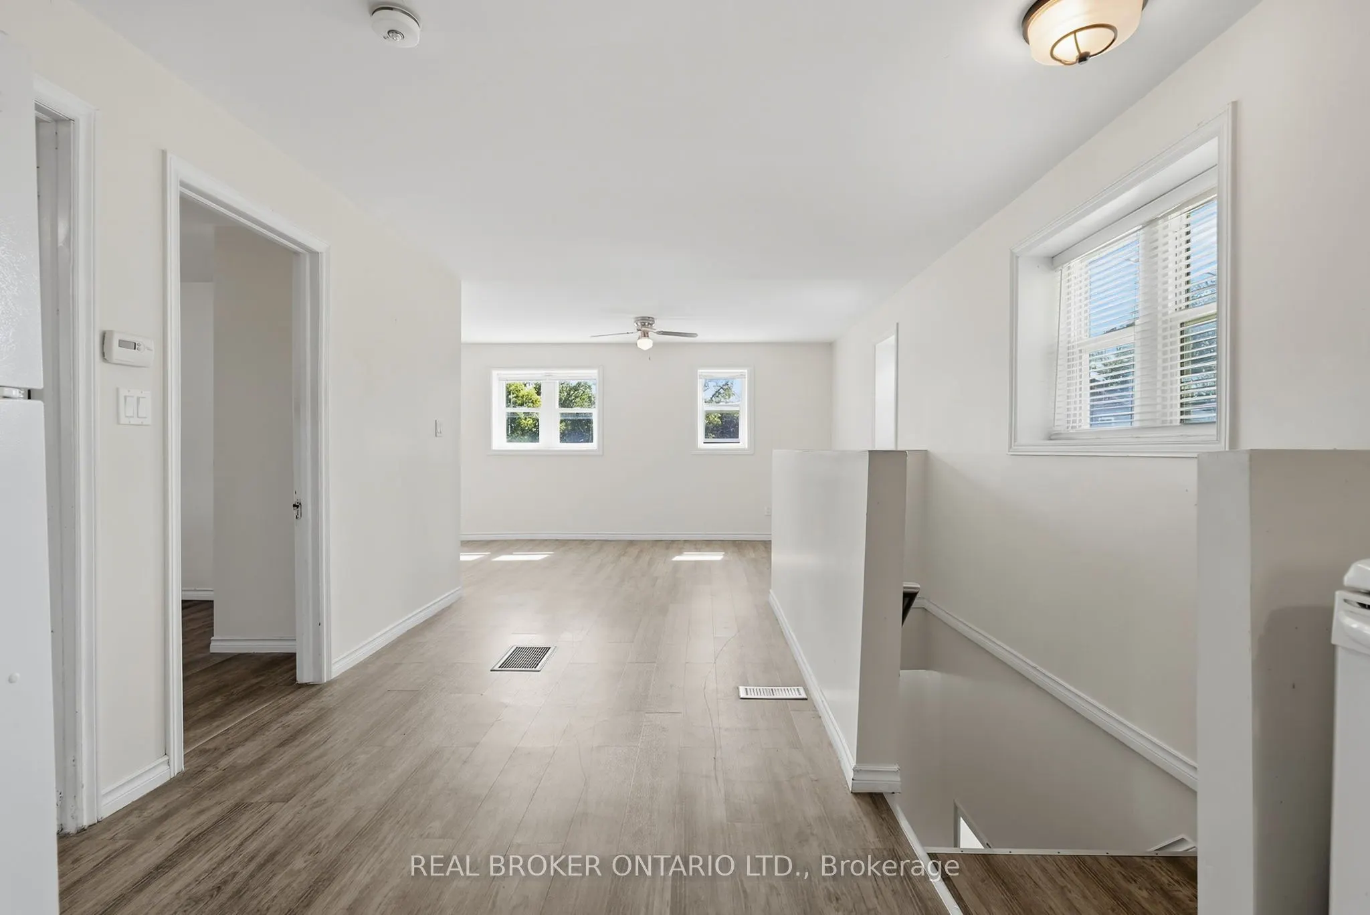
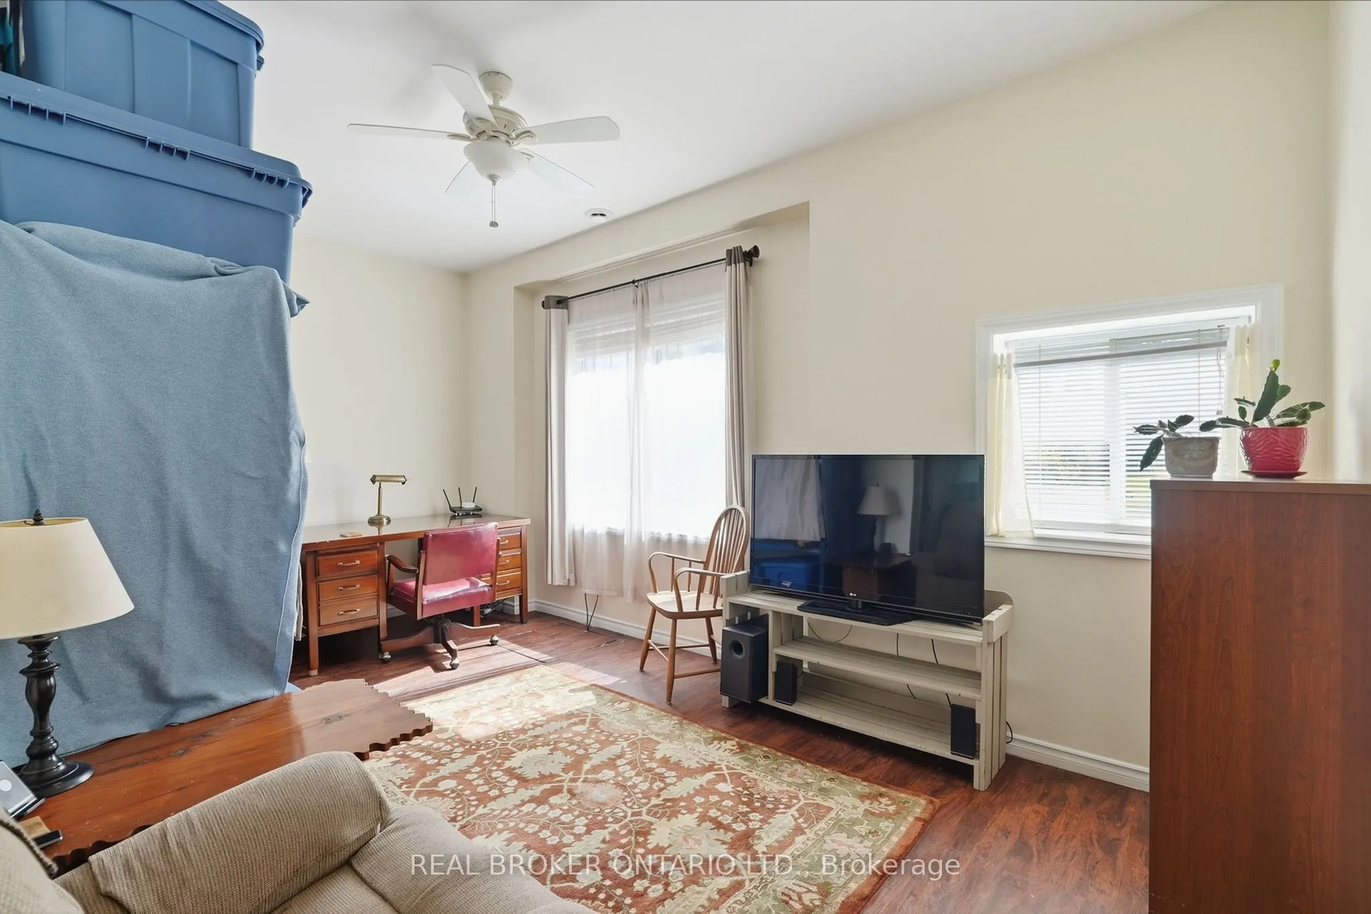
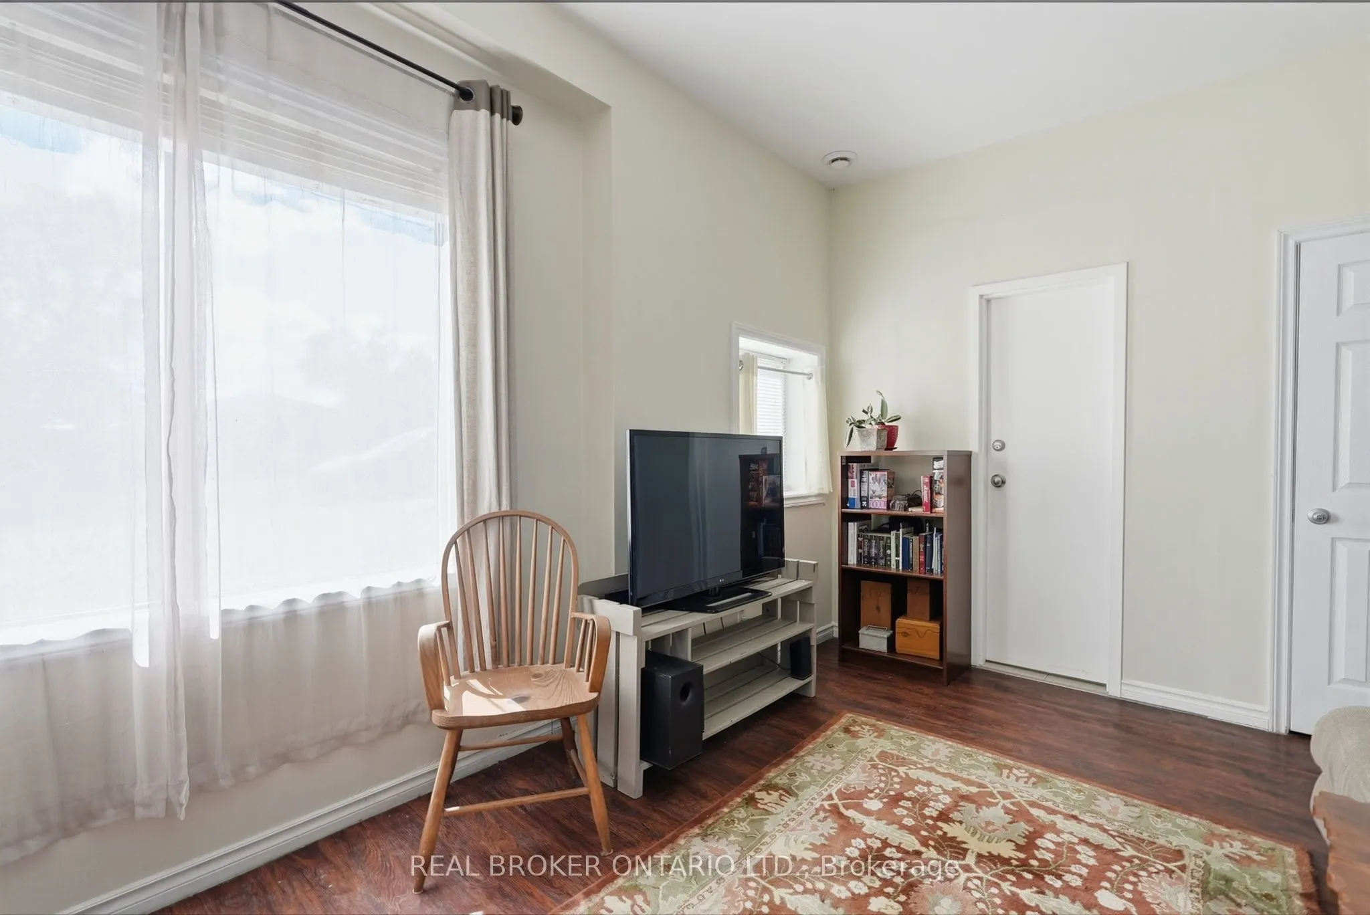
Living Room
Large Window, Ceiling Fan(s)
Dimensions 16.5 x 10.47 feet
172.76 sqft
Living Room
Window, Ceiling Fan(s)
Dimensions 22.54 x 9.81 feet
221.12 sqft
Similar Properties(No results)
Mortgage Calculator
Calculate your estimated monthly mortgage payment
Price
$569,900
$
%
%
Total cost of mortgage
$0
Monthly payment
By clicking Save, we will calculate your estimated mortgage for all properties using the saved values (down payment percentage, interest rate, and amortization).
The accuracy and applicability of this calculator are not guaranteed.