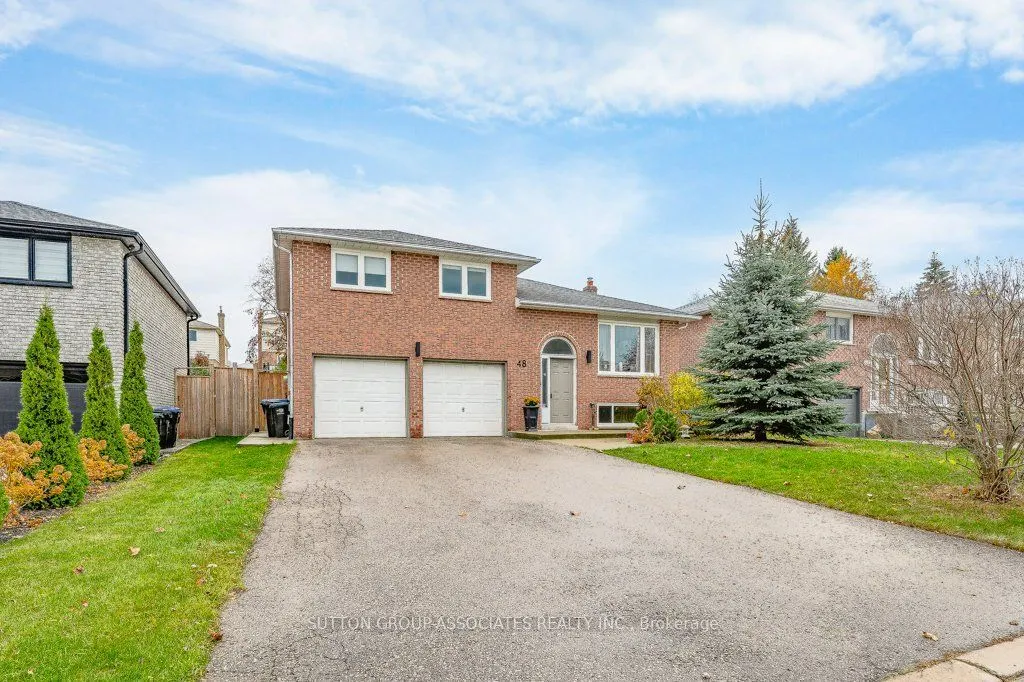
Welcome to 48 Wood Crescent, a spectacular detached multi-level home nestled on a quiet, family-friendly crescent in the heart of up-and-coming Bradford! This bright and exceptionally maintained 3+1 bedroom, 2 washroom residence offers the perfect layout for growing families and multi-generational l...iving.The main level boasts rich hardwood flooring and a beautifully renovated chef's kitchen featuring premium quartz countertops, modern stainless steel appliances, and a seamless walkout to a large deck-an entertainer's dream for summer hosting and outdoor dining. Both bathrooms have been tastefully renovated with modern fixtures and finishes. Step down from the deck to a private backyard oasis, complete with a dedicated vegetable garden for home-grown produce and a functional storage shed. Head downstairs to find a fully finished, bright basement complete with sleek porcelain tiles, a separate entrance to the garage, and excellent potential for a private in-law suite. Enjoy quick proximity to Highway 400, great schools, and local shopping!
Full Property Details
Interior
Bedrooms
3
Bedrooms Plus
1
Total Bedrooms
4
Washrooms
2
Square Footage
1100-1500 sqft
Basement
Finished
Heating Source
Gas
Heating Fuel
Forced Air
Air Conditioning
Central Air
Family Room
No
Kitchens
1
Total Kitchens
1
Fireplace Features
No
Bedrooms
3
Bedrooms Plus
1
Total Bedrooms
4
Washrooms
2
Square Footage
1100-1500 sqft
Basement
Finished
Heating Source
Gas
Heating Fuel
Forced Air
Air Conditioning
Central Air
Family Room
No
Kitchens
1
Total Kitchens
1
Fireplace Features
No
Exterior
Depth
111.55
Front
49.21
Acreage
< .50
Driveway
Private
Lot Size
49 x 111.55 ft
Pool
None
Parking Spaces
4
Total Parking Spaces
6.00
Parking Description
Built-In
Garage Spaces
2
Depth
111.55
Front
49.21
Acreage
< .50
Driveway
Private
Lot Size
49 x 111.55 ft
Pool
None
Parking Spaces
4
Total Parking Spaces
6.00
Parking Description
Built-In
Garage Spaces
2
Building Description
Style
Sidesplit 3
Home Type
House
Subtype
Detached
Property Orientation
South
Exterior Finish
Brick
Sewers
Sewers
Water Supply
Municipal
Possession Date
No Data
Style
Sidesplit 3
Home Type
House
Subtype
Detached
Property Orientation
South
Exterior Finish
Brick
Sewers
Sewers
Water Supply
Municipal
Possession Date
No Data
Community
Community
Bradford
Community
Bradford
Taxes & Fees
Taxes
$4,584 /yr
Tax Year
2026
Occupancy
Vacant
Taxes
$4,584 /yr
Tax Year
2026
Occupancy
Vacant
Room Types
Bedroom 2
Broadloom
Dimensions 14.44 x 9.51 feet
137.32 sqft
Bedroom 3
Broadloom
Dimensions 11.48 x 9.51 feet
109.17 sqft
Bedroom 4
Porcelain Floor
Dimensions 10.01 x 11.48 feet
114.91 sqft
Dining Room
Hardwood Floor
Dimensions 12.47 x 8.86 feet
110.48 sqft
Kitchen
Eat-in Kitchen, W/O To Deck
Dimensions 19.36 x 12.3 feet
238.13 sqft
Living Room
Hardwood Floor, Large Window
Dimensions 17.39 x 11.48 feet
199.64 sqft
Primary Bedroom
Laminate, Semi Ensuite
Dimensions 13.45 x 12.14 feet
163.28 sqft
Recreation
Porcelain Floor, Large Window
Dimensions 17.39 x 10.66 feet
185.38 sqft
Similar Properties(No results)
Mortgage Calculator
Calculate your estimated monthly mortgage payment
Price
$939,999
$
%
%
Total cost of mortgage
$0
Monthly payment
By clicking Save, we will calculate your estimated mortgage for all properties using the saved values (down payment percentage, interest rate, and amortization).
The accuracy and applicability of this calculator are not guaranteed.