Sign In or Create a Free Account to see full details of this property
Key Facts
Key facts for 1121 Armour Road #35
Property Type
Condo, Bungalow
Parking
Private 2 garage, 4 parking
MLS #
X13032802
Size
1400-1599 sqft
Basement
Finished
Listed on
2026-04-22
Lot size
-
Tax
$7,320 /yr
Days on Market
174
Approximate Age
16-30
Maintenance Fee
$708/mo
Common Elements, Par...
Description
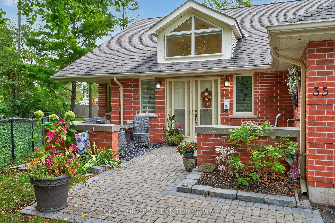
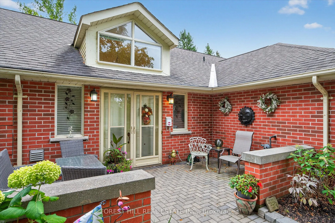
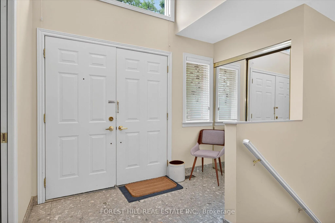
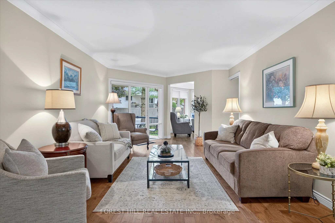
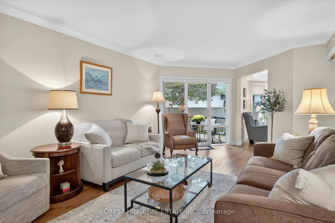
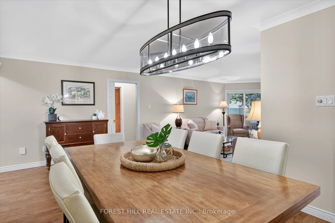
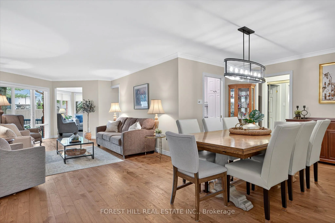
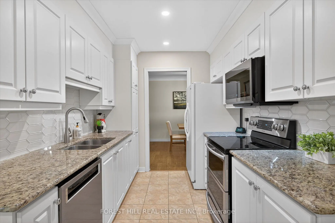
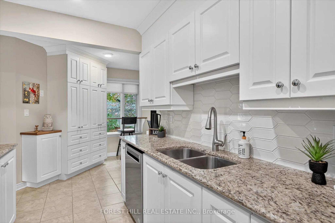
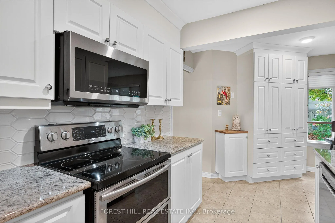
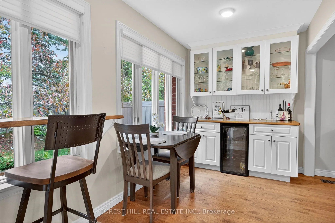
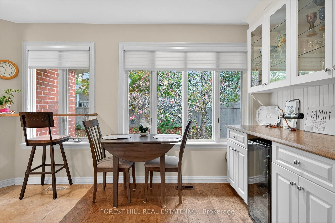
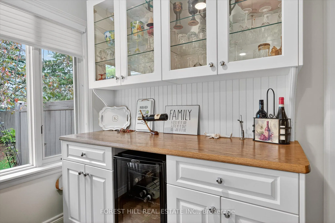
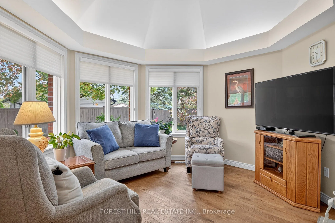
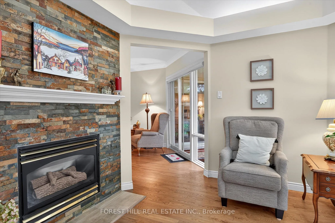
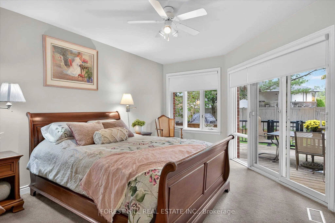
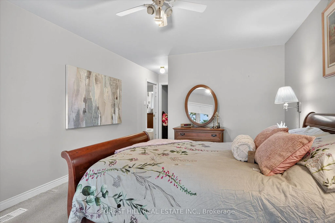
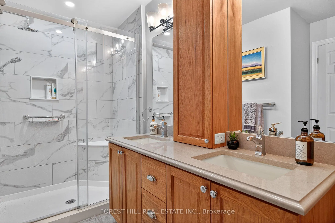
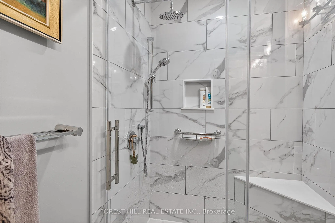
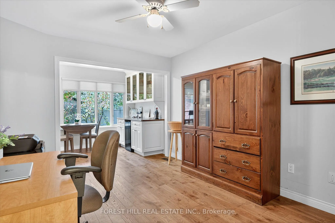
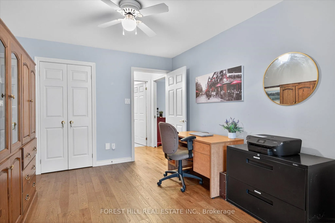
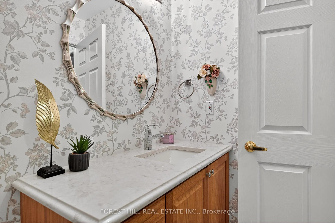
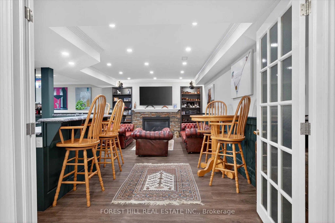
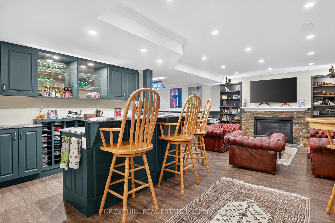
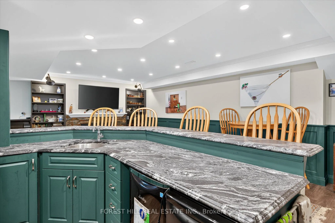
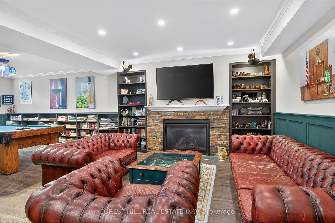
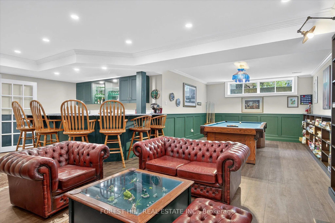
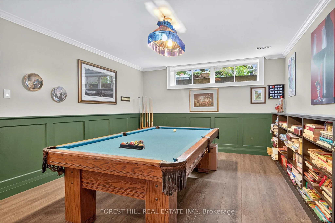
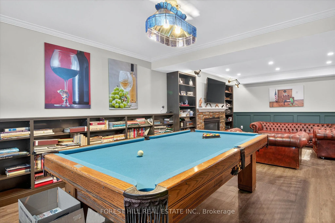
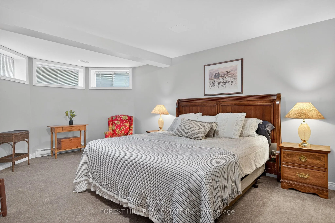
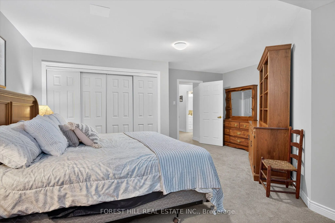
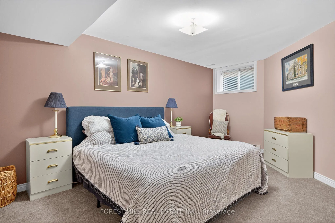
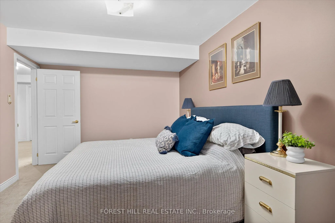
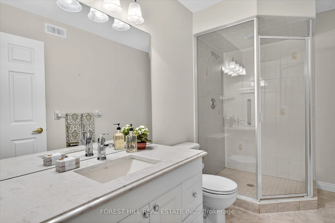
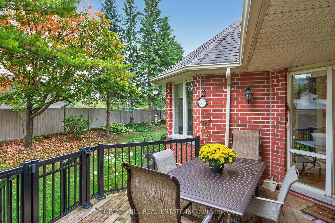
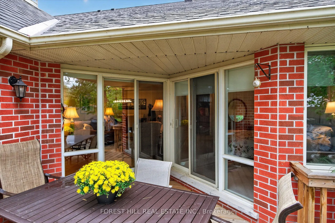
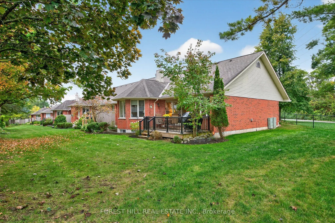
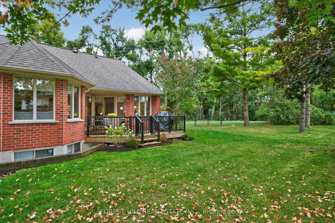
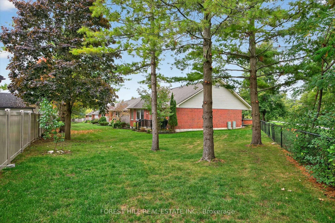
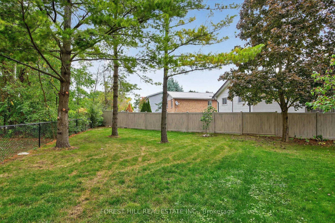
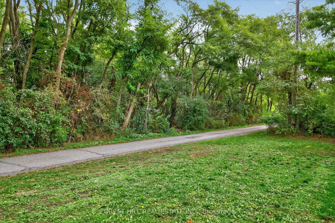
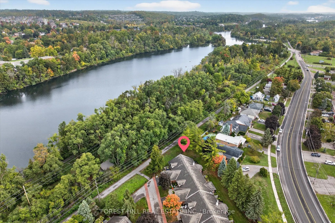
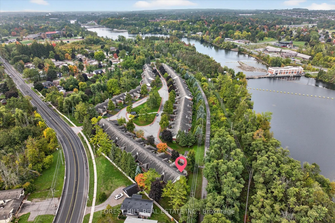
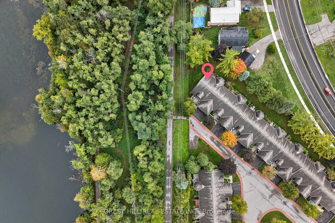
This Stunning Garden Home at River Park Village is a RARE FIND, as very few End Suites become Available in this fantastic Maintenance Free Community. This suite is light filled, private and has the largest deck and lot in the complex. There are vaulted ceilings with double doors and a transom window... above for Architectural Design, Impact and light. Walk past the marble entrance and into the Stunning open-concept Floor Plan, where you have above-grade 1477.29 square ft on the upper floor, and lower level 1385.06 finished sq ft. Walk into the Spacious formal Living Room, Dining Room and an octagon shaped room with Multiple Windows that feels like a Cozy Sunroom with a Gas Fireplace. Step into the Chef Inspired, designer Kitchen with Stylish Back Splash, Stainless Steel Appliances, Marble Counters & Eat in Kitchen area. Nearby is a Built in Coffee/Cocktail Bar/Serving Station with built in shelves and a wine fridge and a Main Floor Office which could be a 2nd bedroom. The 4 piece main floor bathroom is modern and is tucked away beside the Office. The Primary Bedroom is Spacious and has a Newly Modelled Ensuite Bathroom with Glass Shower and Custom Cabinetry with Double sinks and a centre column of cabinetry as well as a Walk-in Closet. overlooks the Beautifully Treed and Fenced Back Yard. Downstairs is Fully Finished with a Fantastic Entertainers dream room with a pool table, Built in Bar/Fridge and Custom Cabinetry for glassware and Shelving. This area is a Fantastic place to watch Movies, have a Theatre or Games room. There are 2 other private bedrooms, one is very large and could be an arts and crafts or music room. There are endless possibilities for living in this this interior space. It abuts the rotary tail for endless walks, biking or exercise and is a short drive to The Peterborough Golf and Country Club, Great Shopping and Restaurants. An immaculate Place to call Home and an Absolute Must See. Add this one to your list!