Sign In or Create a Free Account to see full details of this property
Key Facts
Key facts for 60 Pochon Avenue
Property Type
House, 2-Storey
Parking
Attached 1 garage, 2 parking
MLS #
X13591170
Size
1500-2000 sqft
Basement
Finished
Listed on
2026-07-21
Lot size
37 x 160.86
Tax
$4,689.52 /yr
Days on Market
84
Approximate Age
-
Maintenance Fee
-
Description
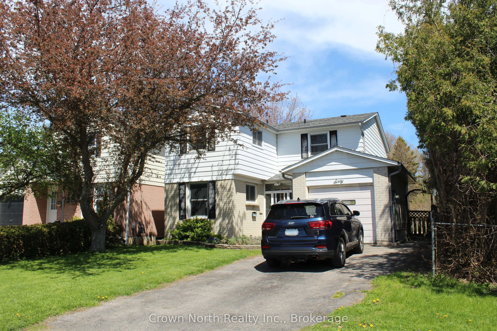
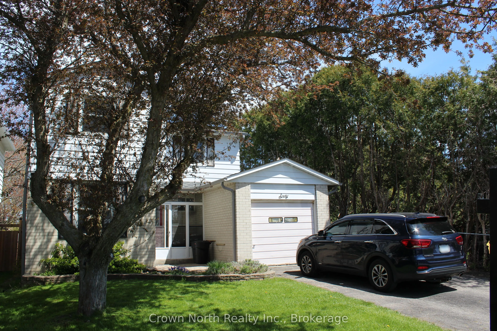
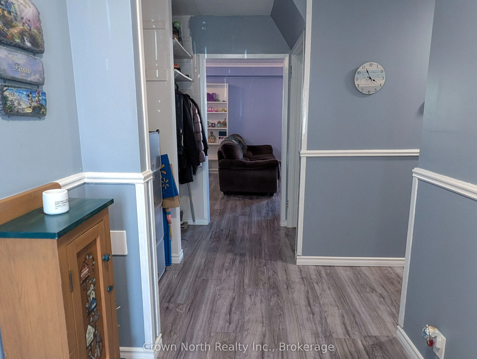
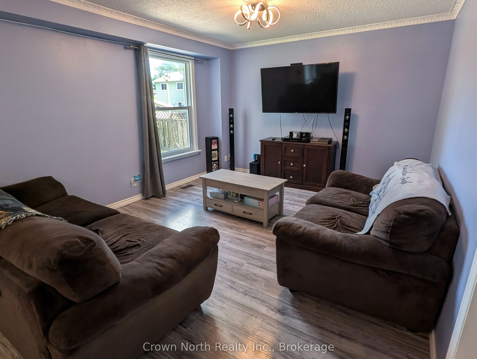
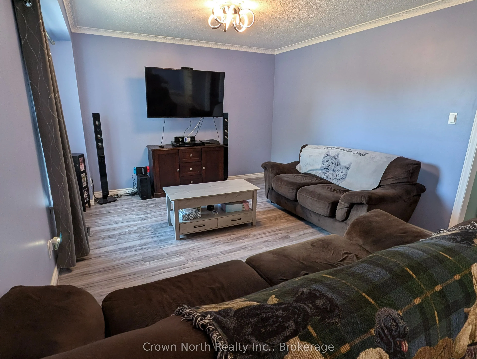
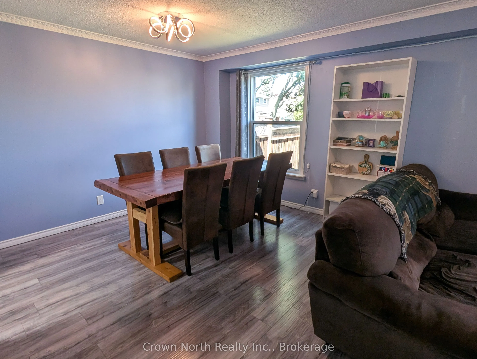
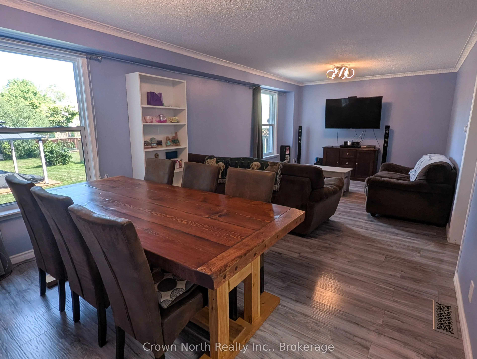
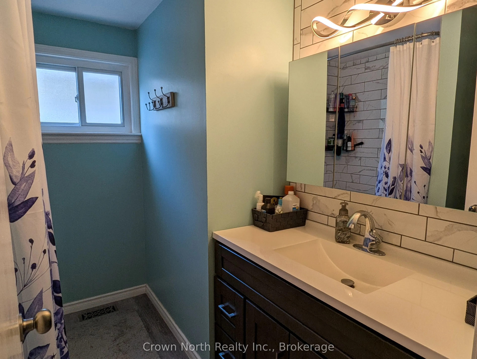
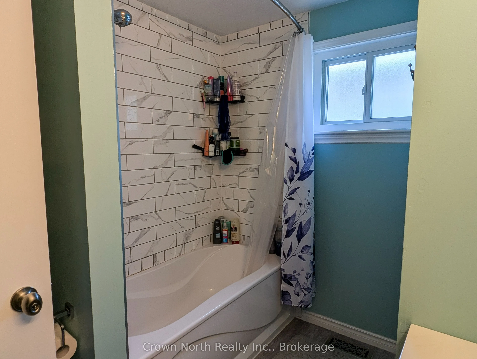
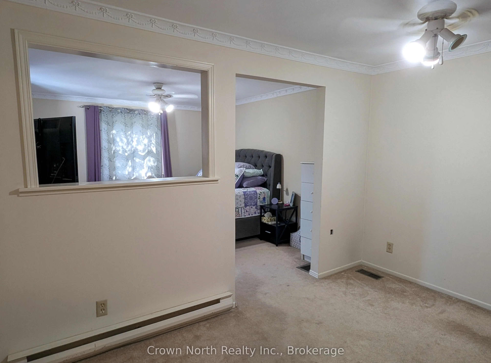
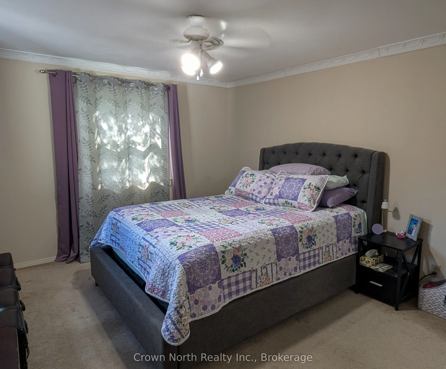
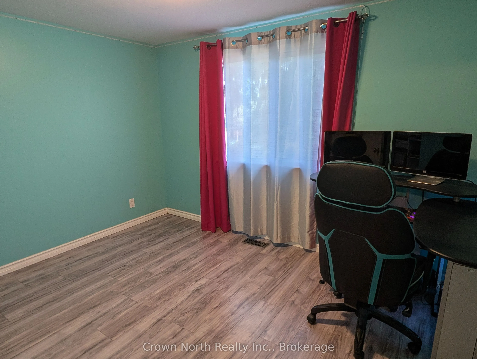
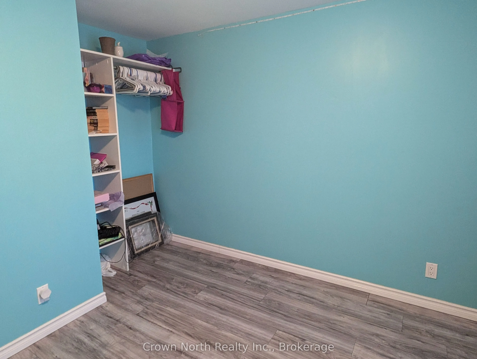
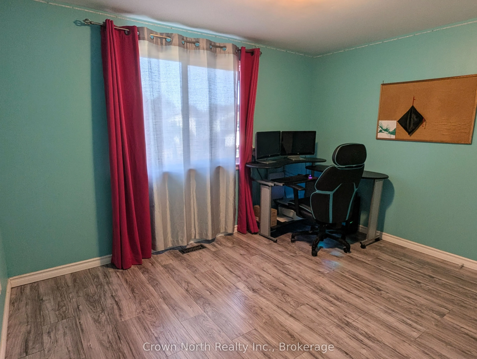
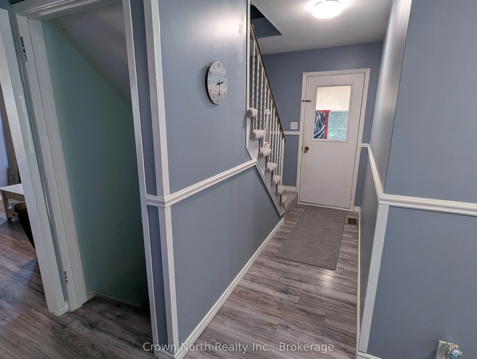
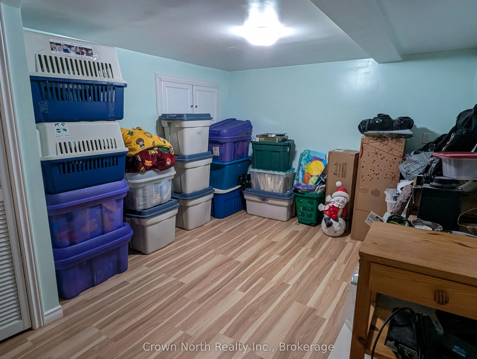
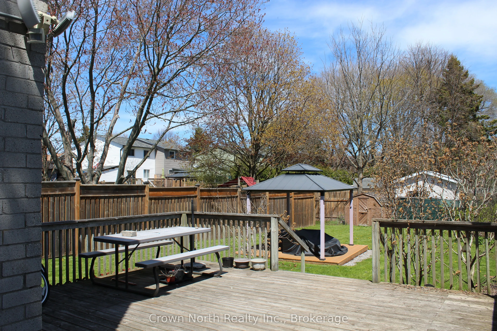
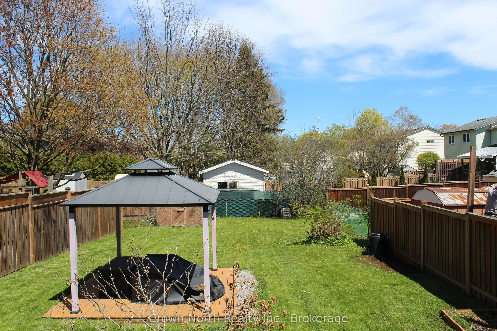
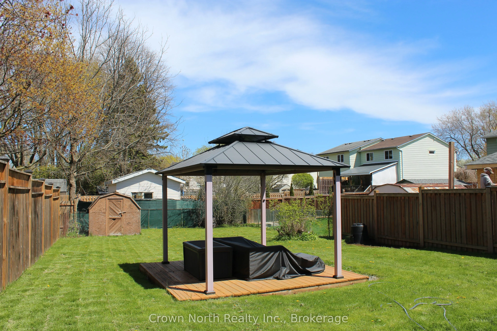
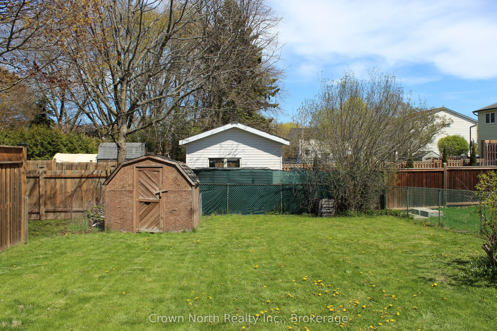
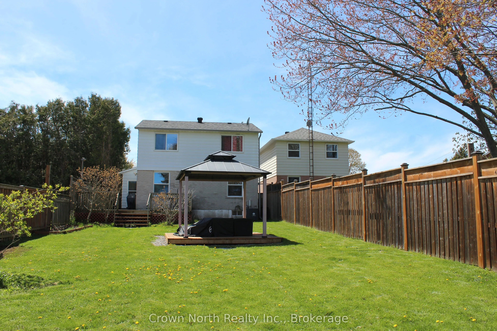
Welcome to this thoughtfully updated four-bedroom, three-bathroom two-storey home, offering three finished levels of living space on a generously sized lot. Originally built in 1976, this home blends classic charm with refreshed, modern finishes throughout. The bright main and upper levels offer a w...arm, functional layout with well sized principal rooms. While the fully finished basement adds valuable flexibility; a spacious rec room, home office, or guest space, with easy potential to create a fifth bedroom. Outside, the oversized backyard is a true highlight, featuring a charming gazebo and plenty of room to relax or entertain. An attached garage plus additional parking rounds out the everyday convenience. Ideally located close to schools, parks, and local amenities, and just minutes to Highway 401, this home offers comfort, character, and room to grow in one of the area's most welcoming neighborhoods. (Listing Realtor related to Sellers)
Laminate, Overlooks Backyard, His and Hers Closets
Dimensions 13.09 x 11.48 feet
150.27 sqft
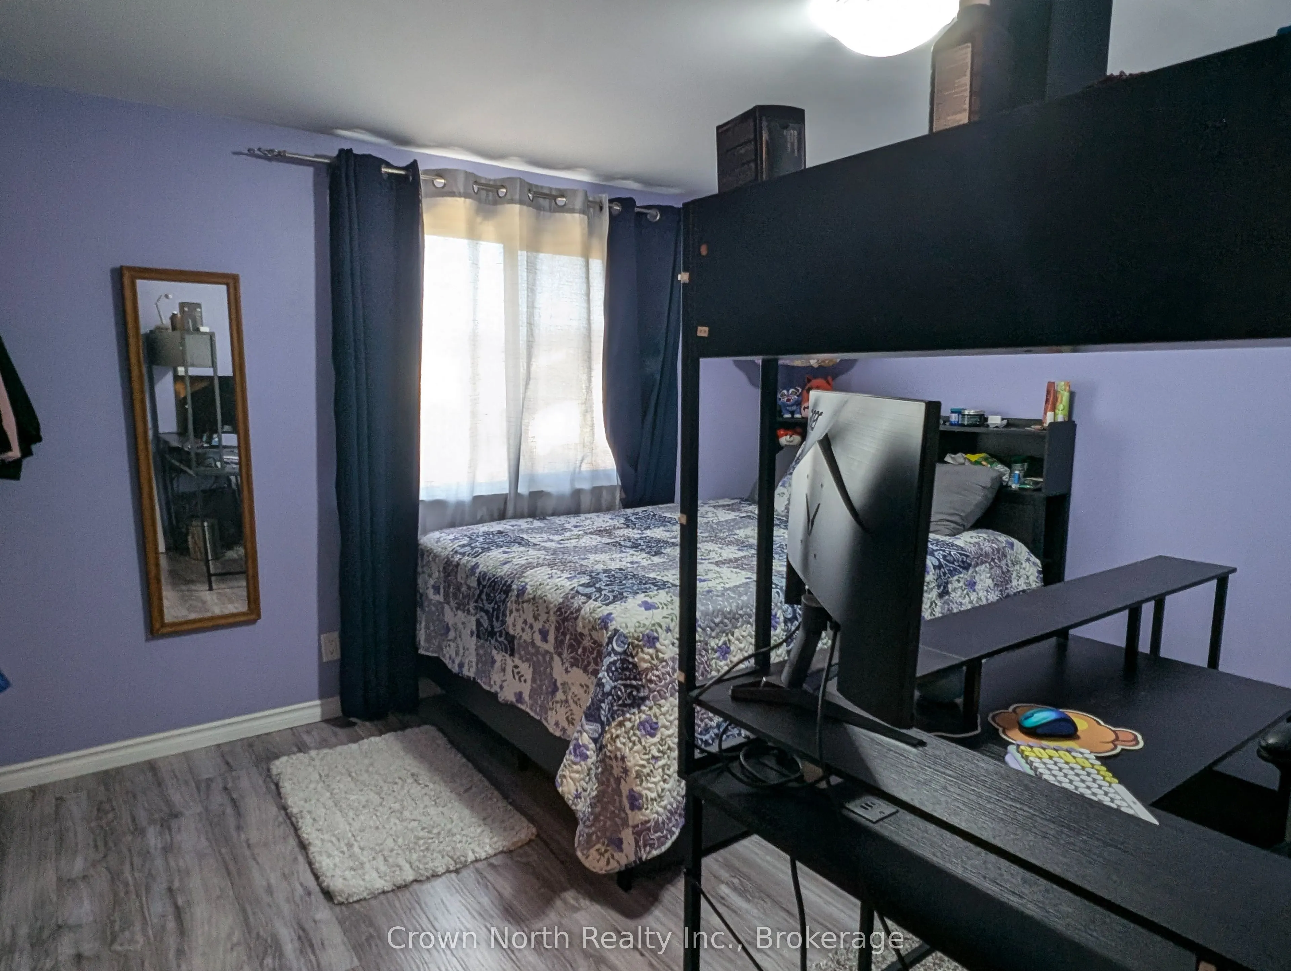
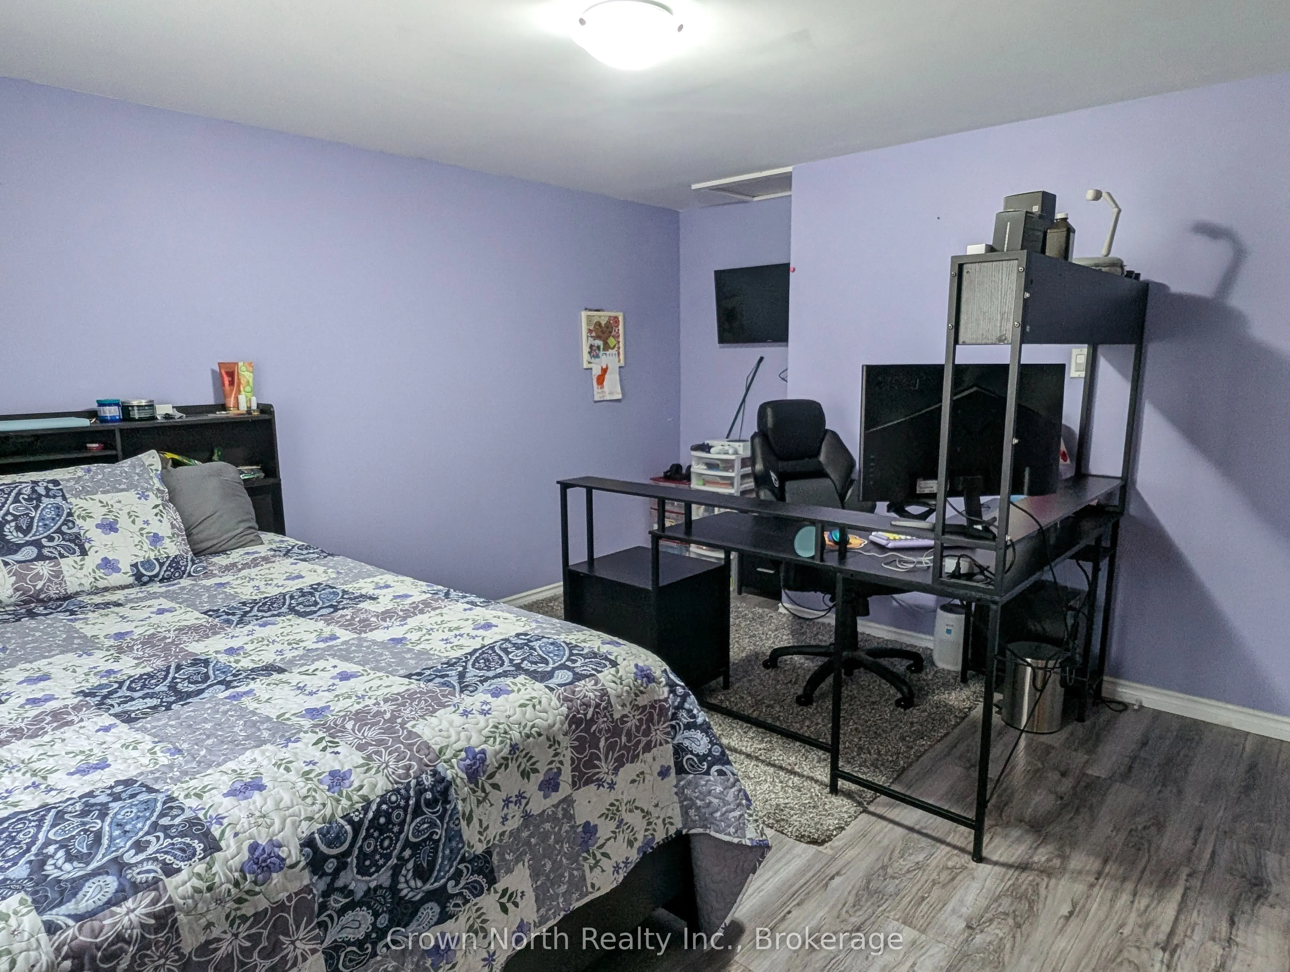
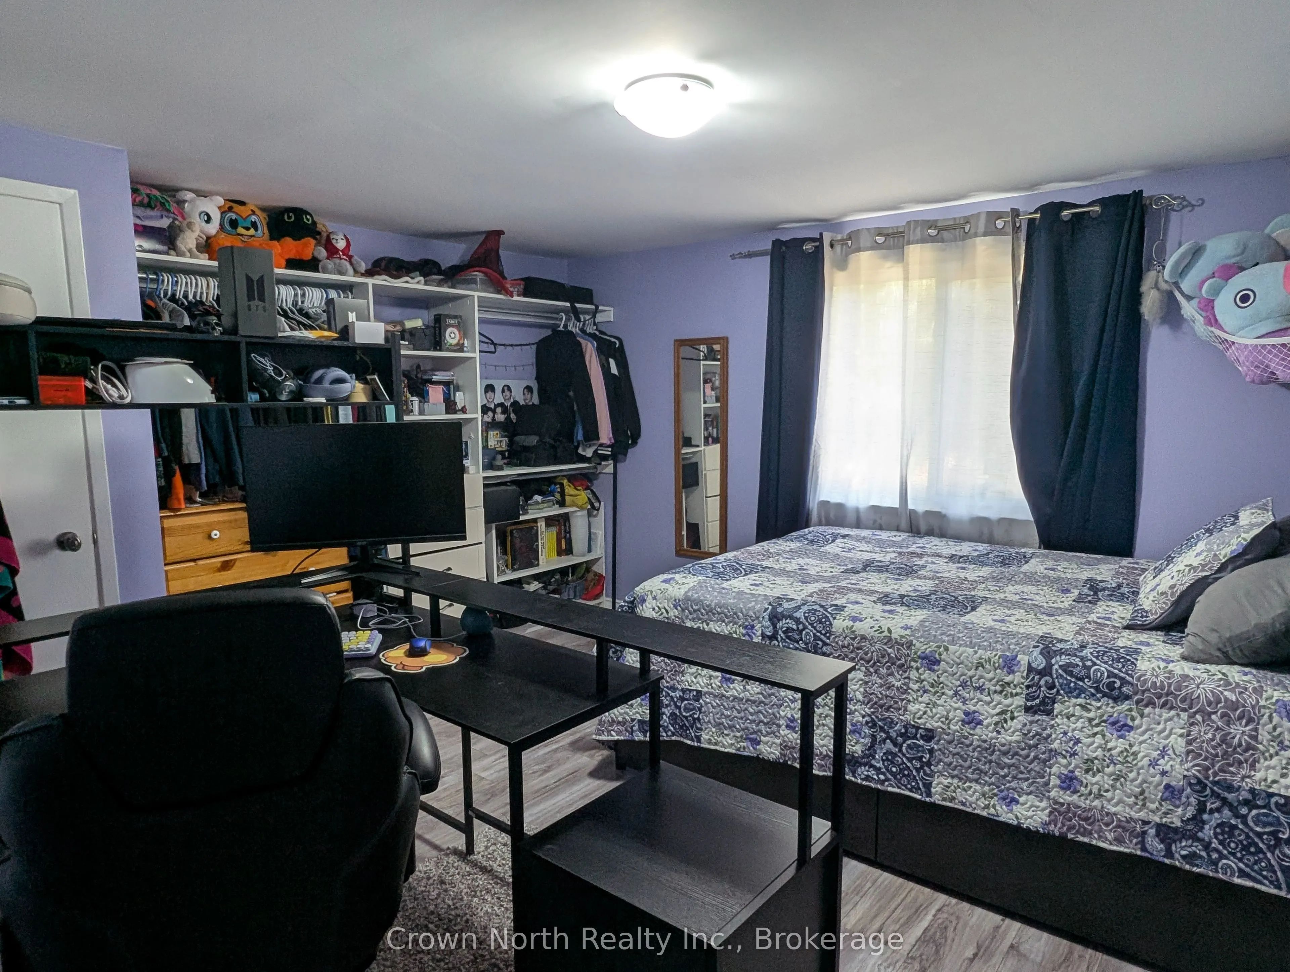
Bedroom 3
Laminate, Double Closet
Dimensions 10.79 x 11.48 feet
123.87 sqft
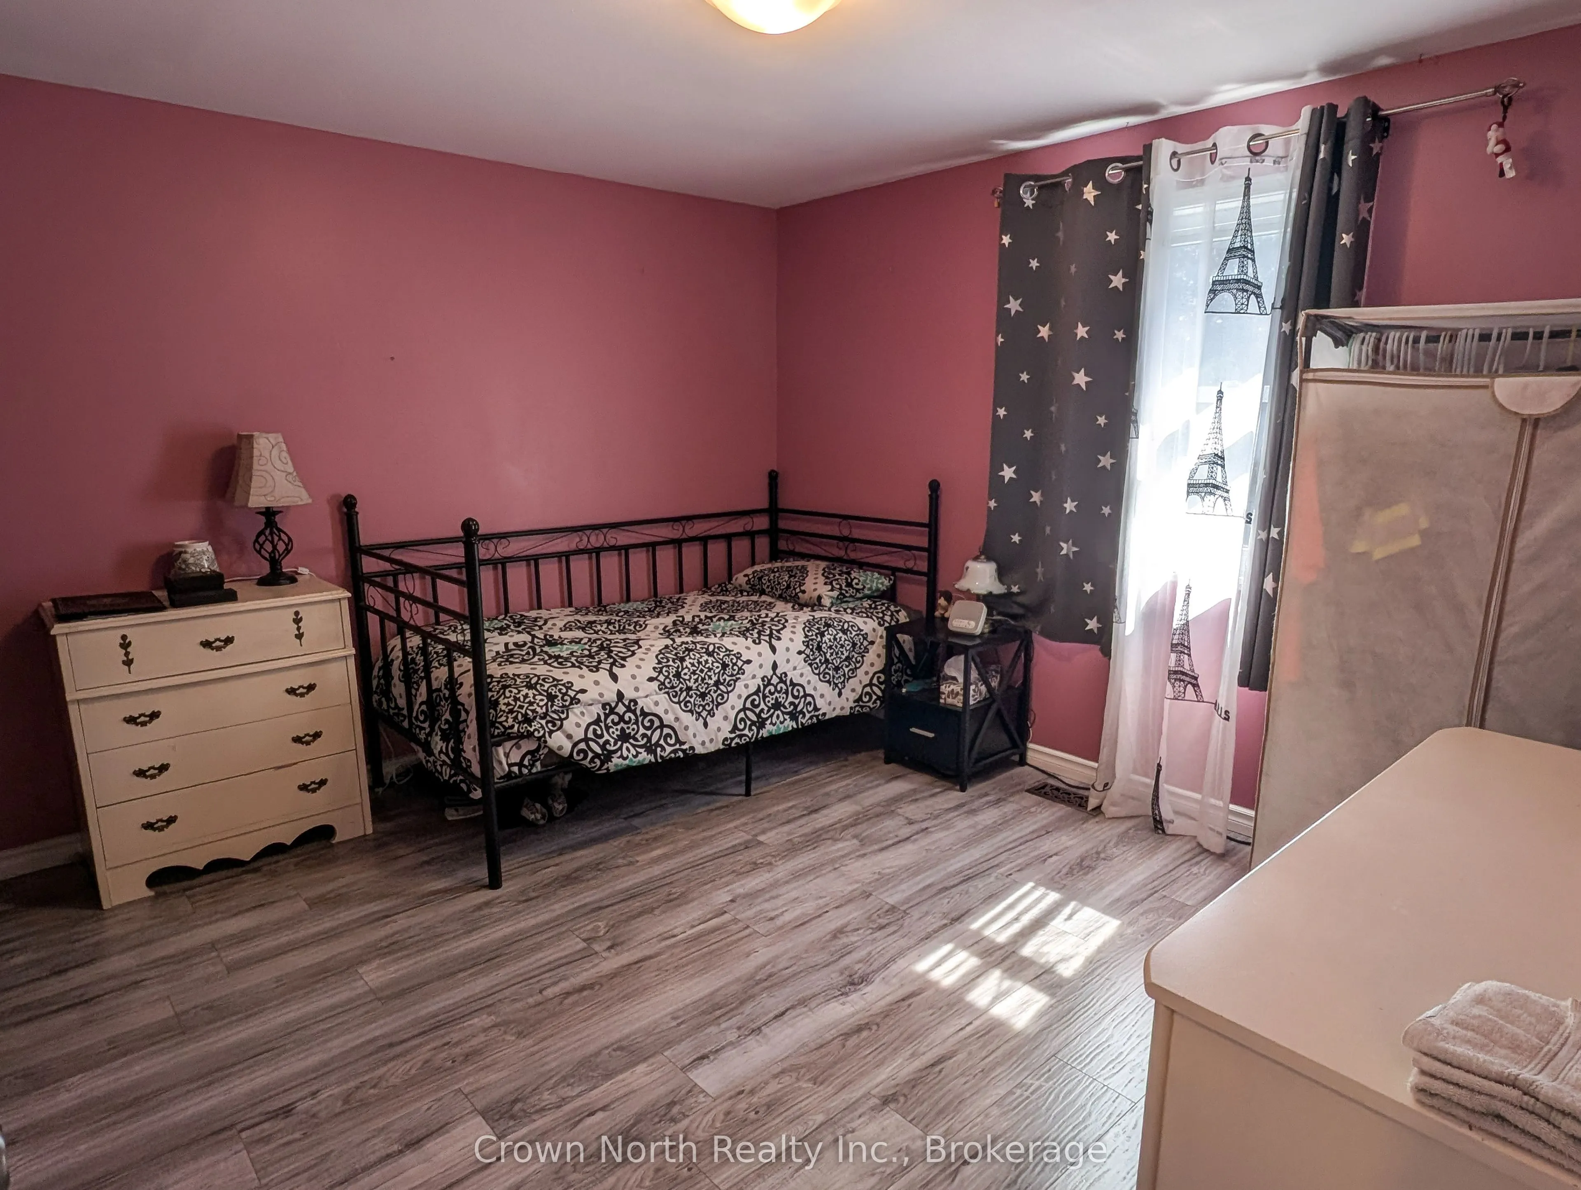
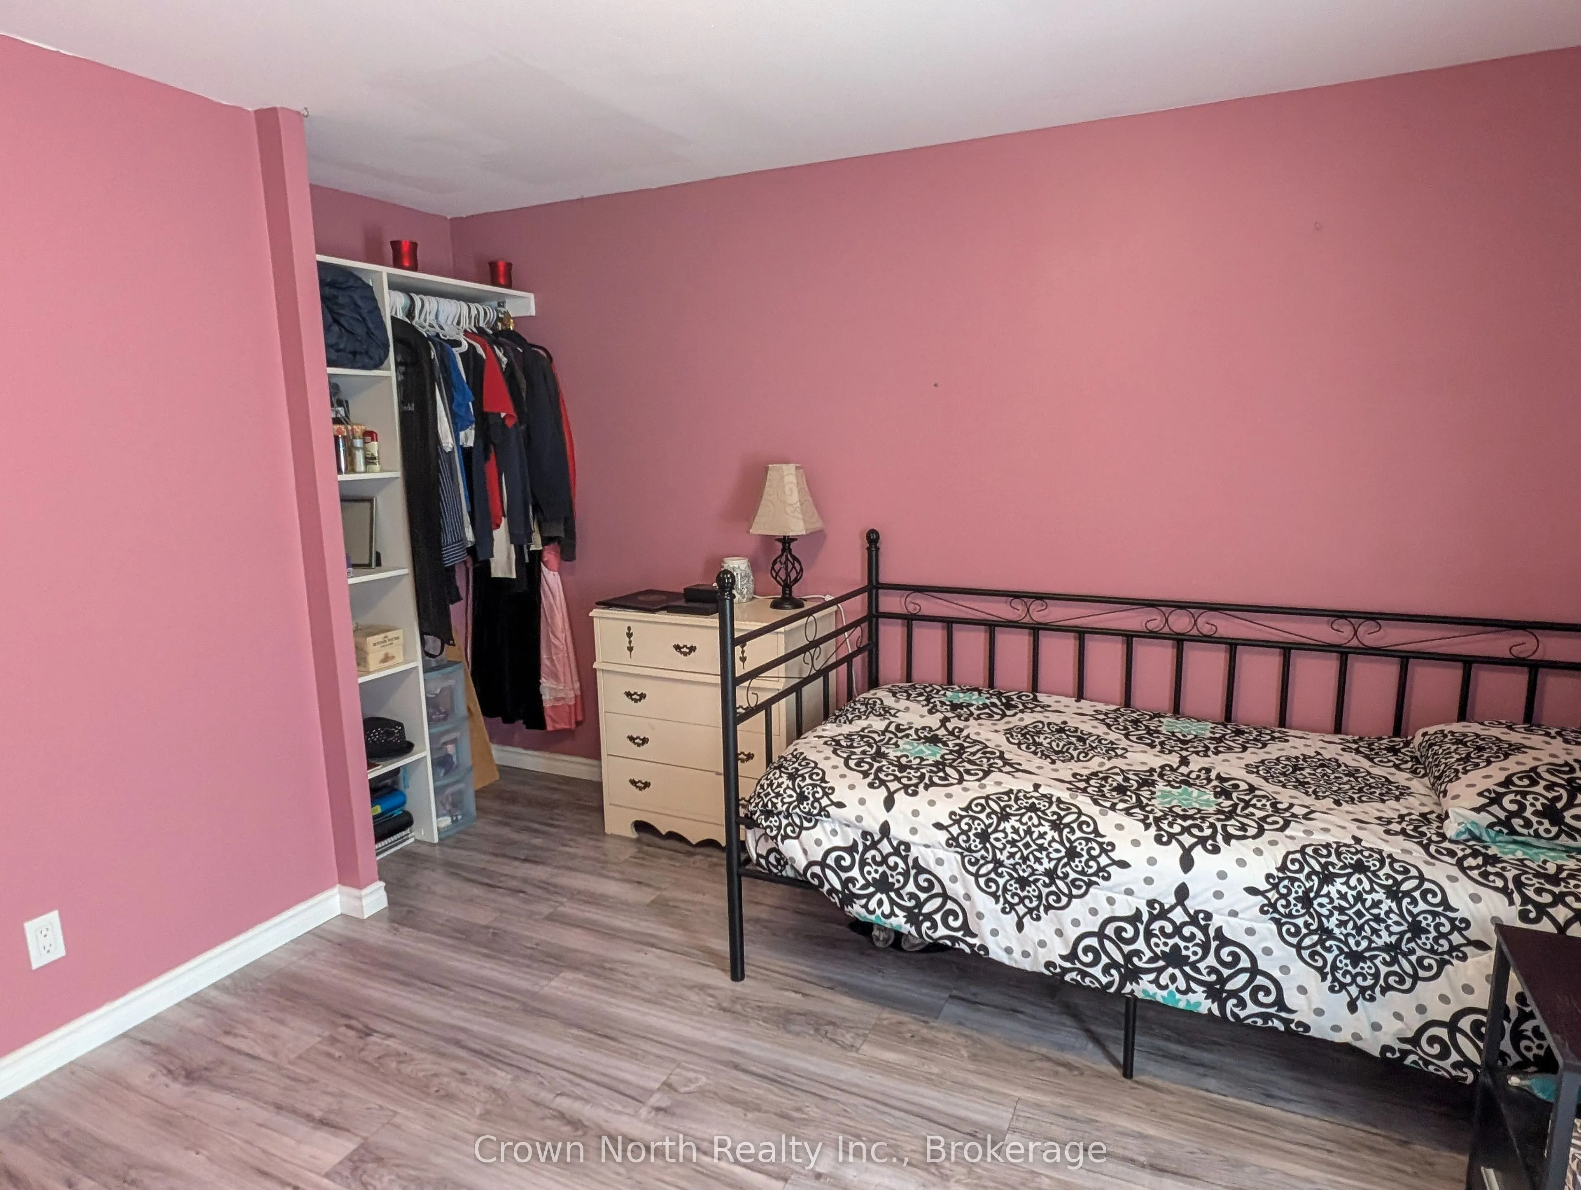
Bedroom 4
Laminate, Double Closet
Dimensions 8.99 x 11.81 feet
106.17 sqft
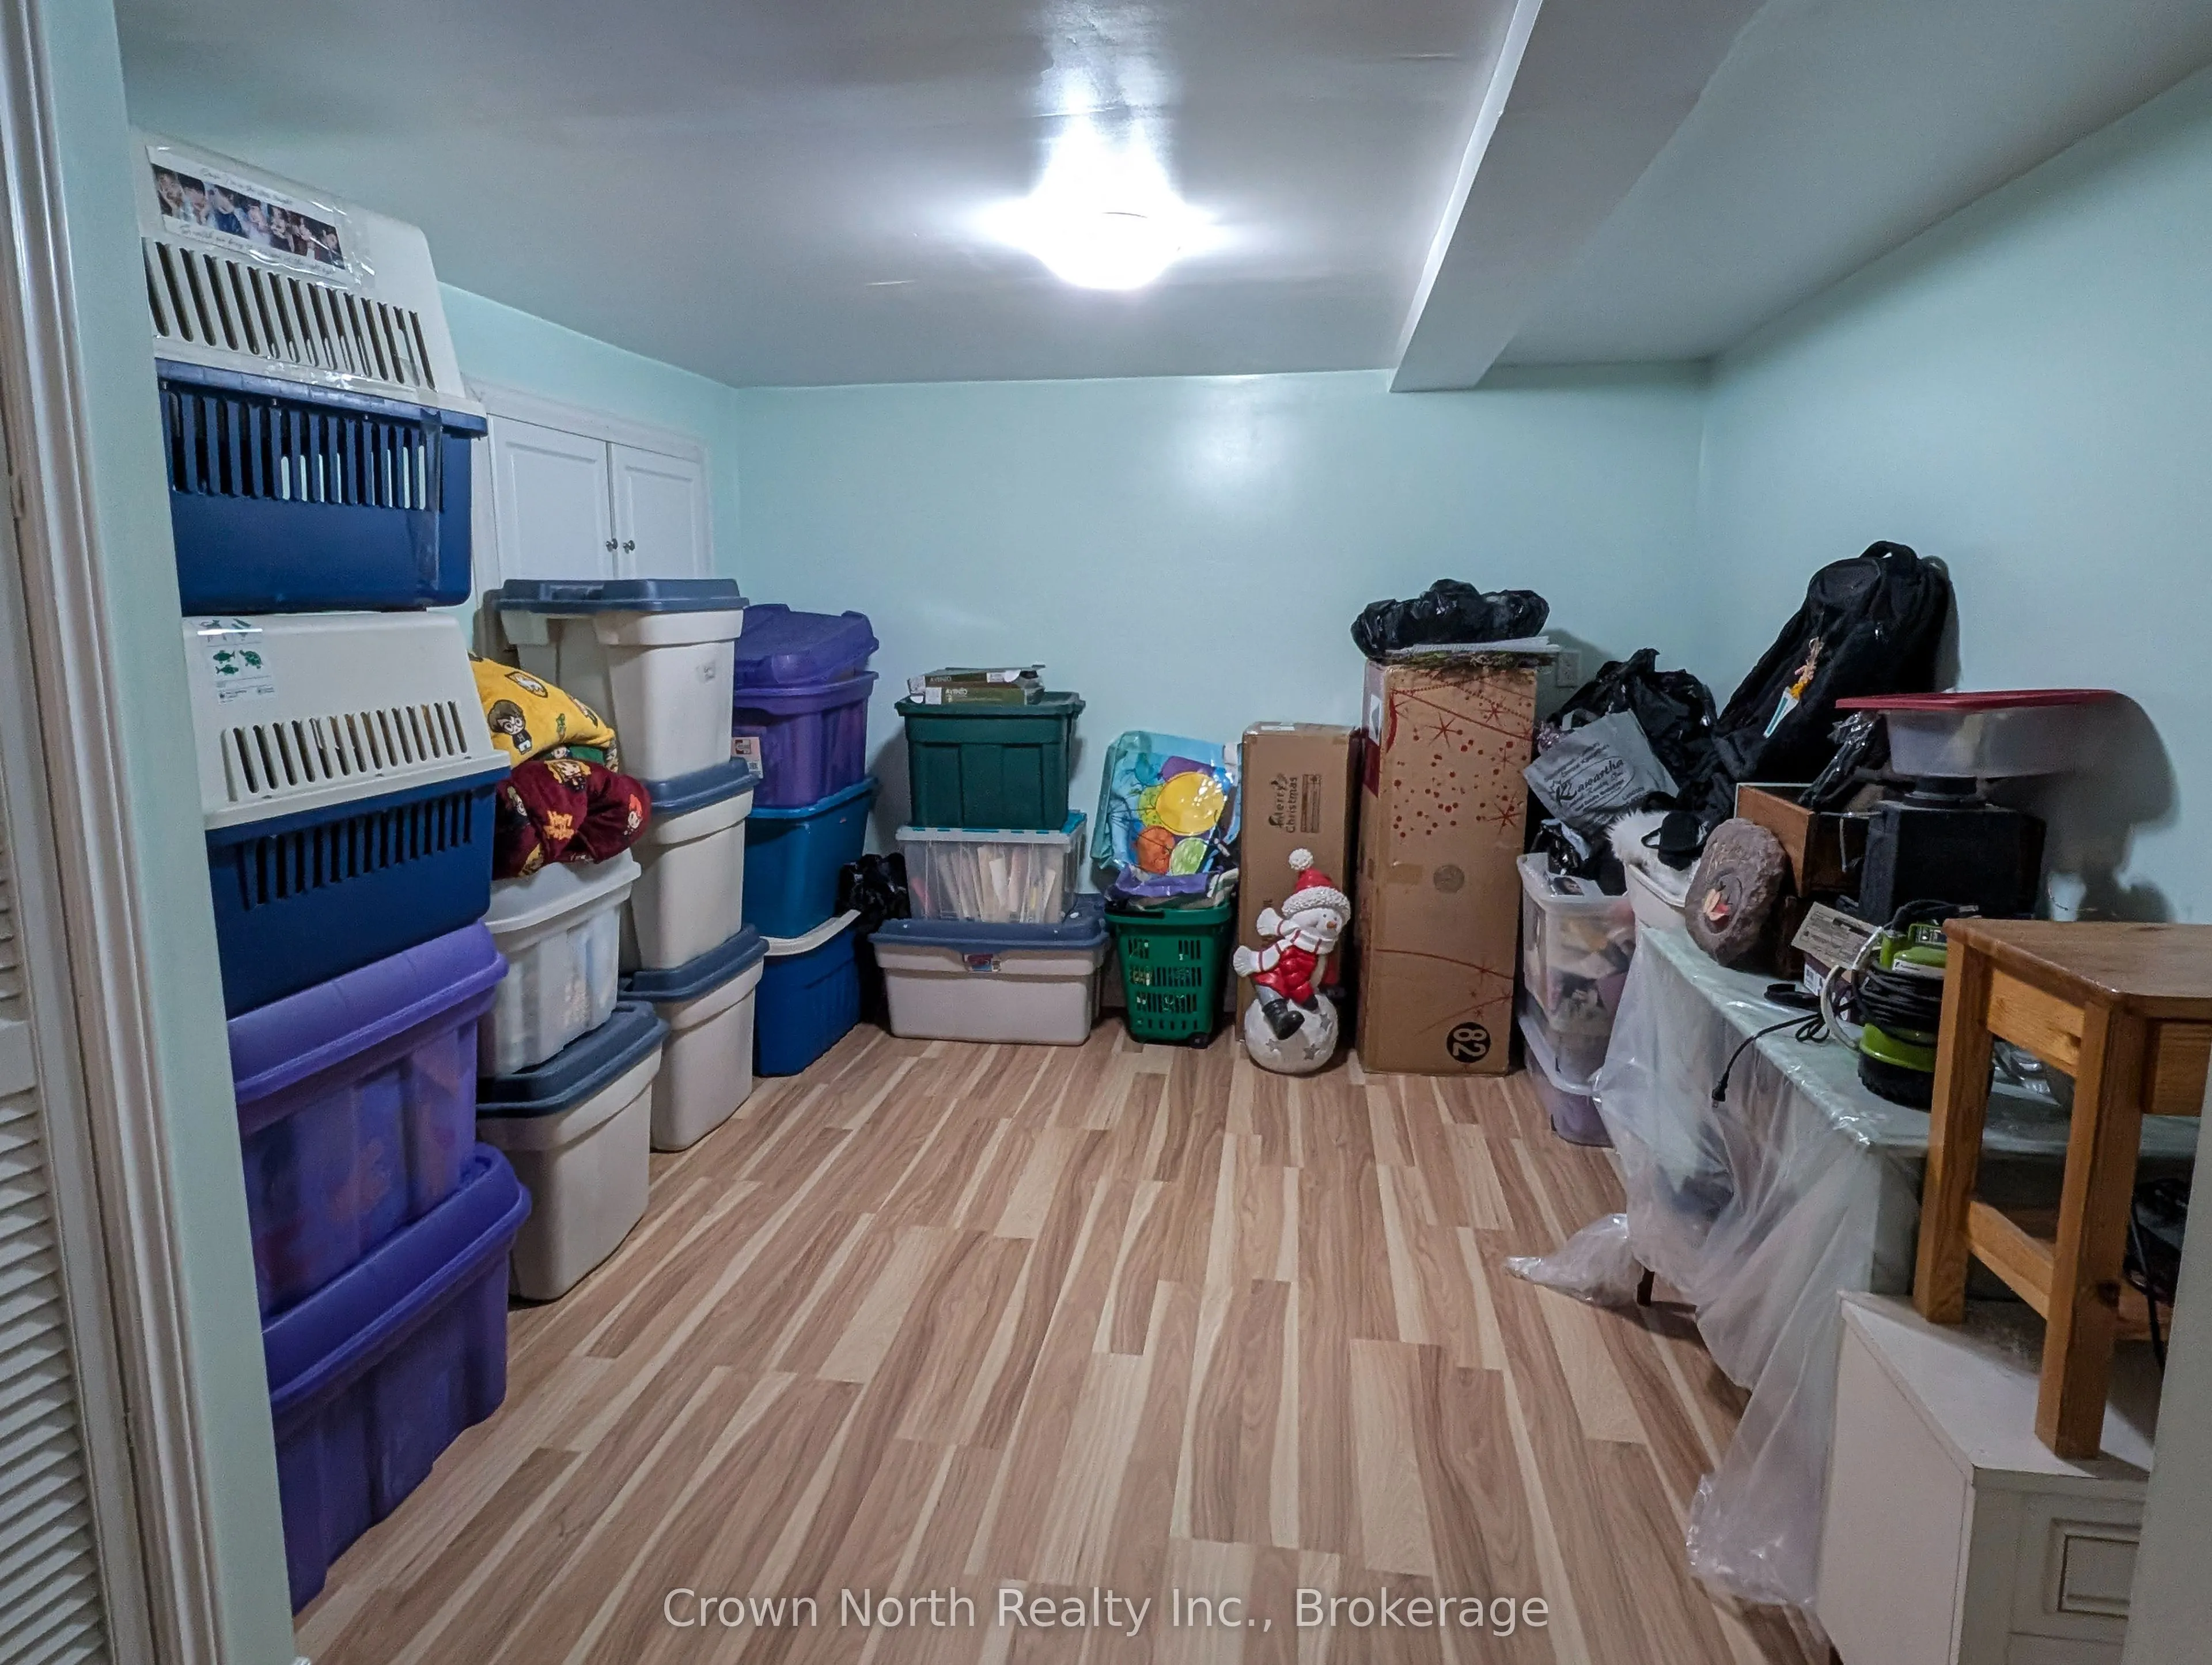
Bedroom 5
Laminate, Closet
Dimensions 12.99 x 9.97 feet
129.51 sqft
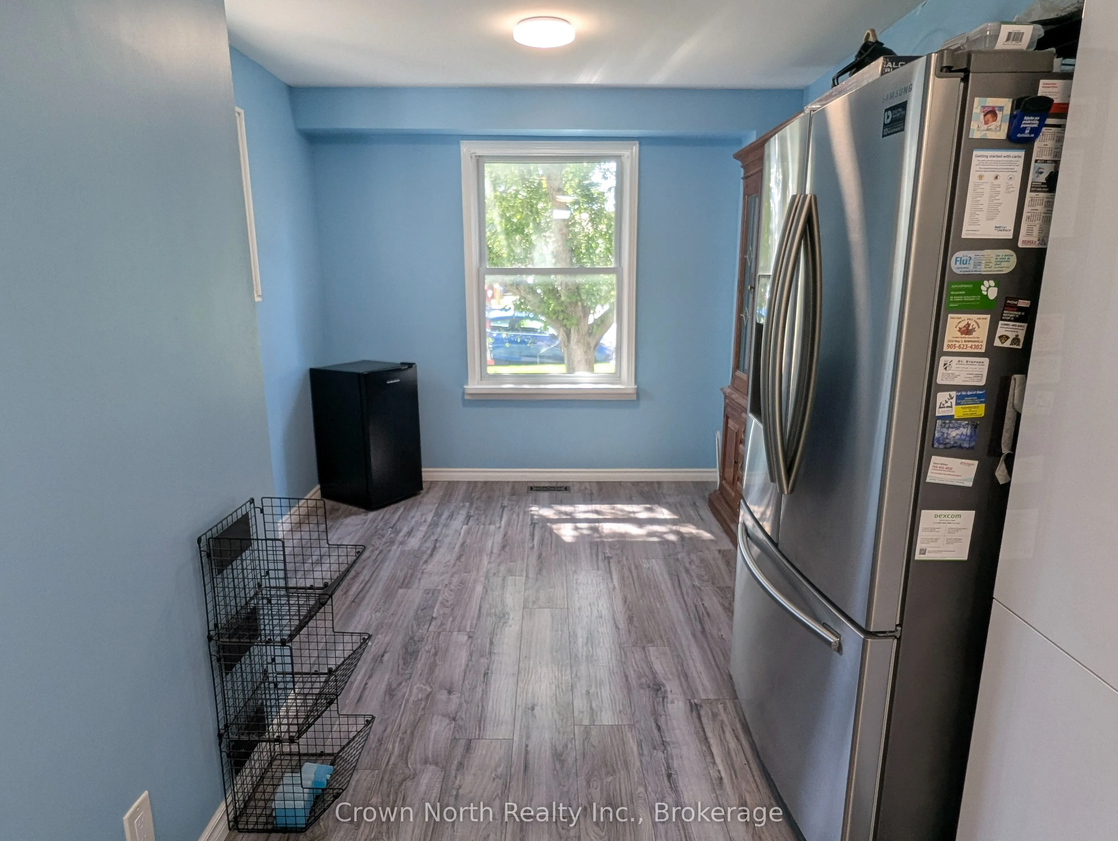
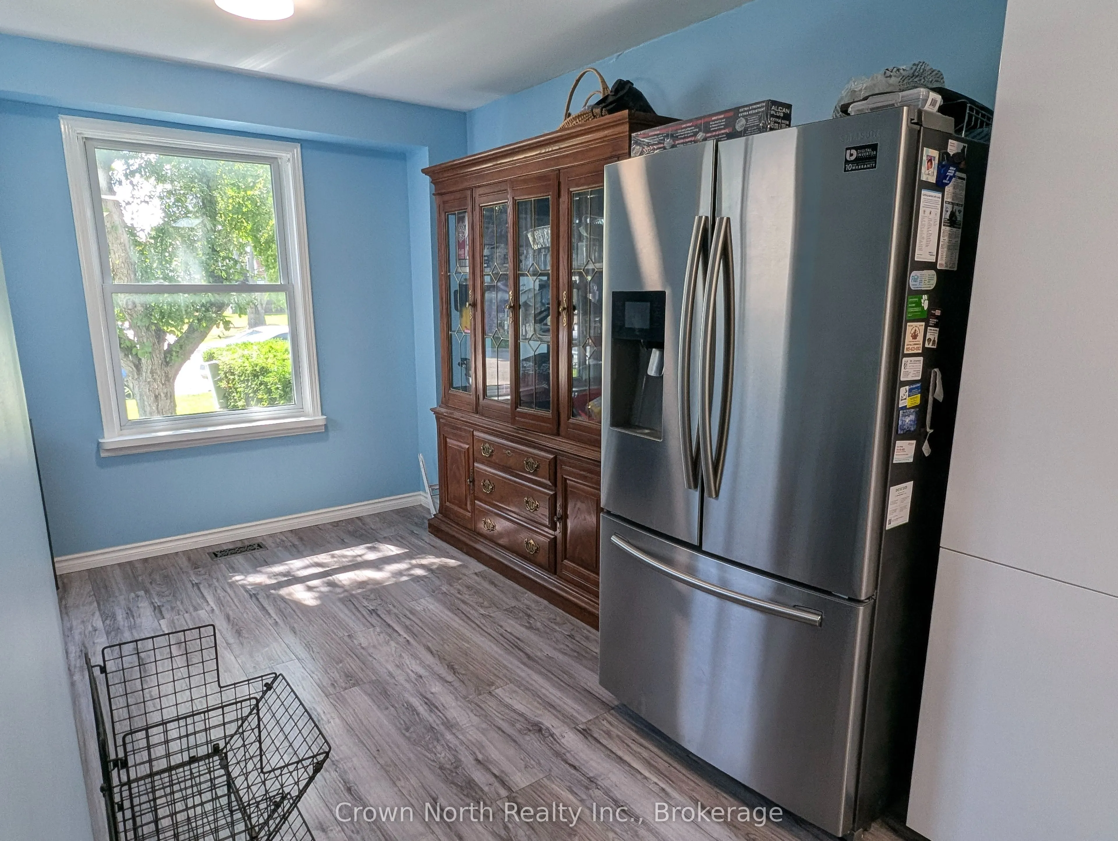
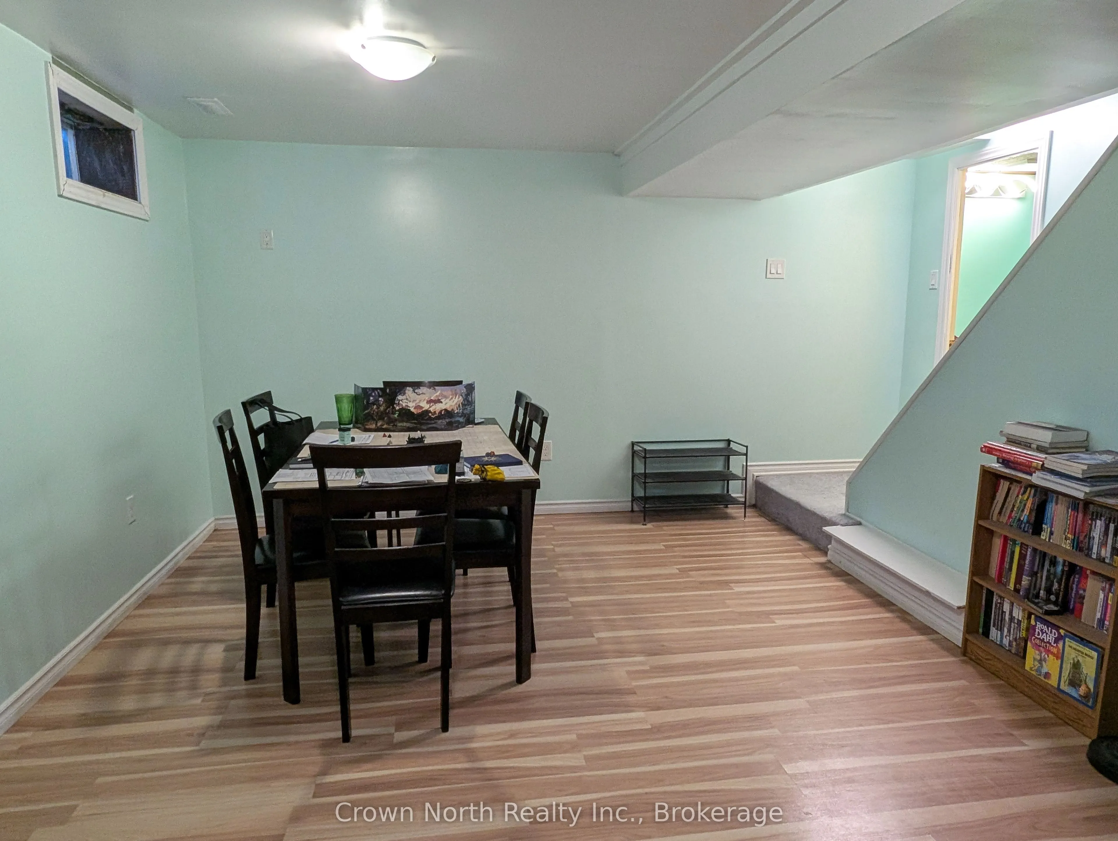
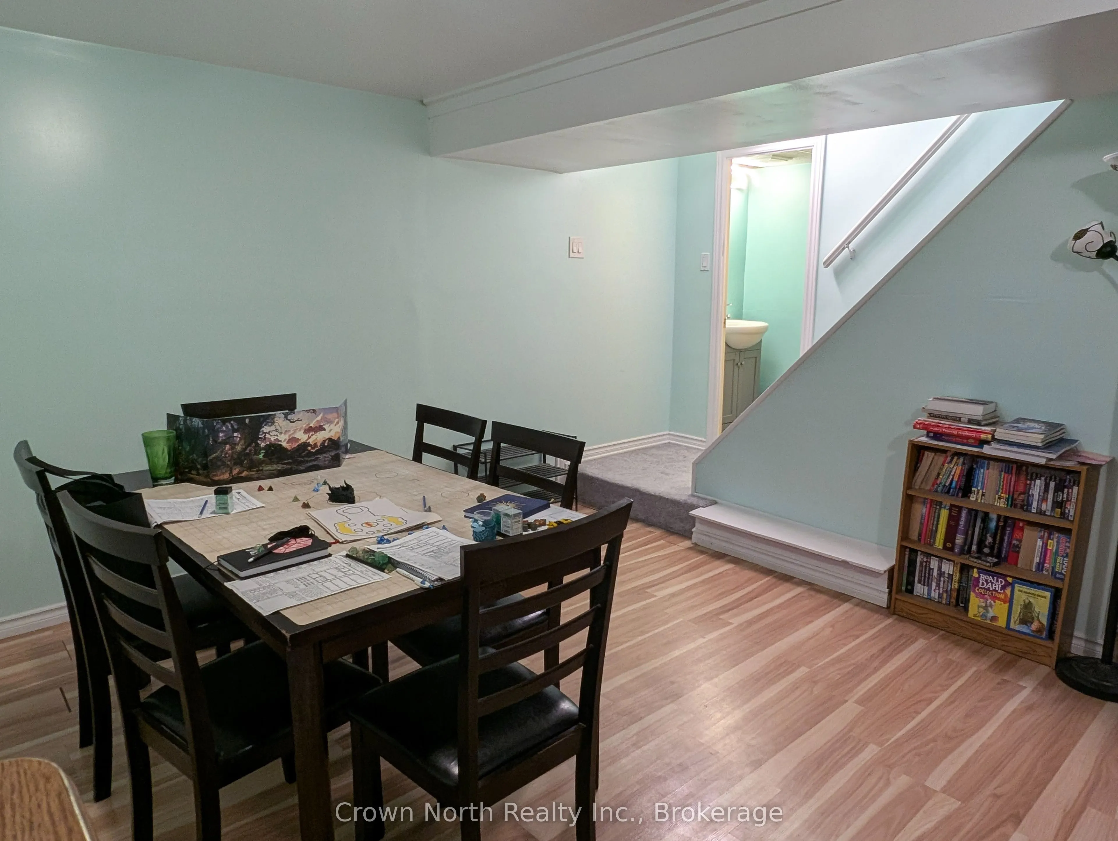
Dining Room
Laminate
Dimensions 11.09 x 24.64 feet
273.26 sqft
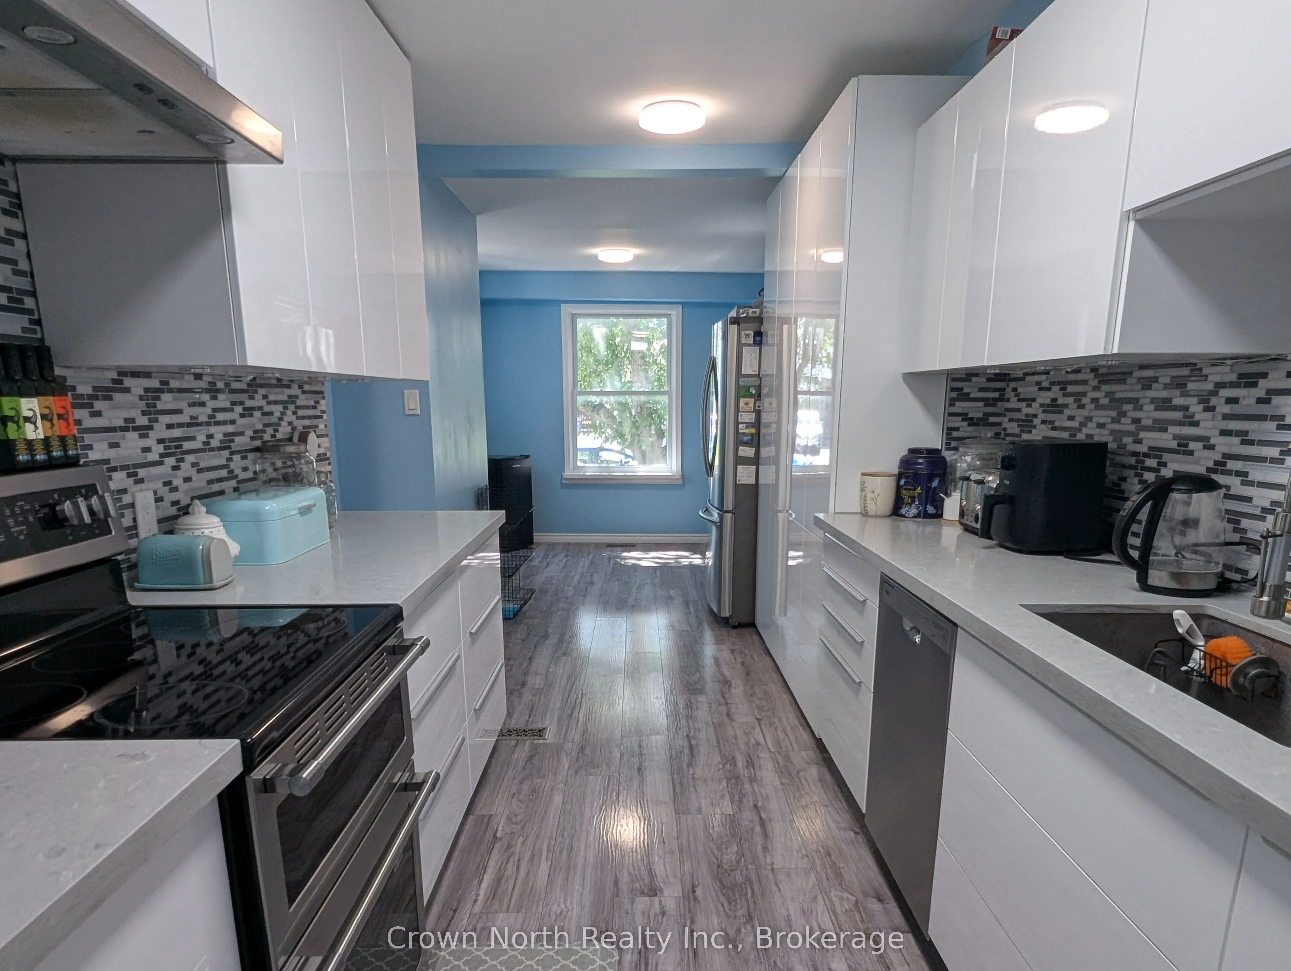
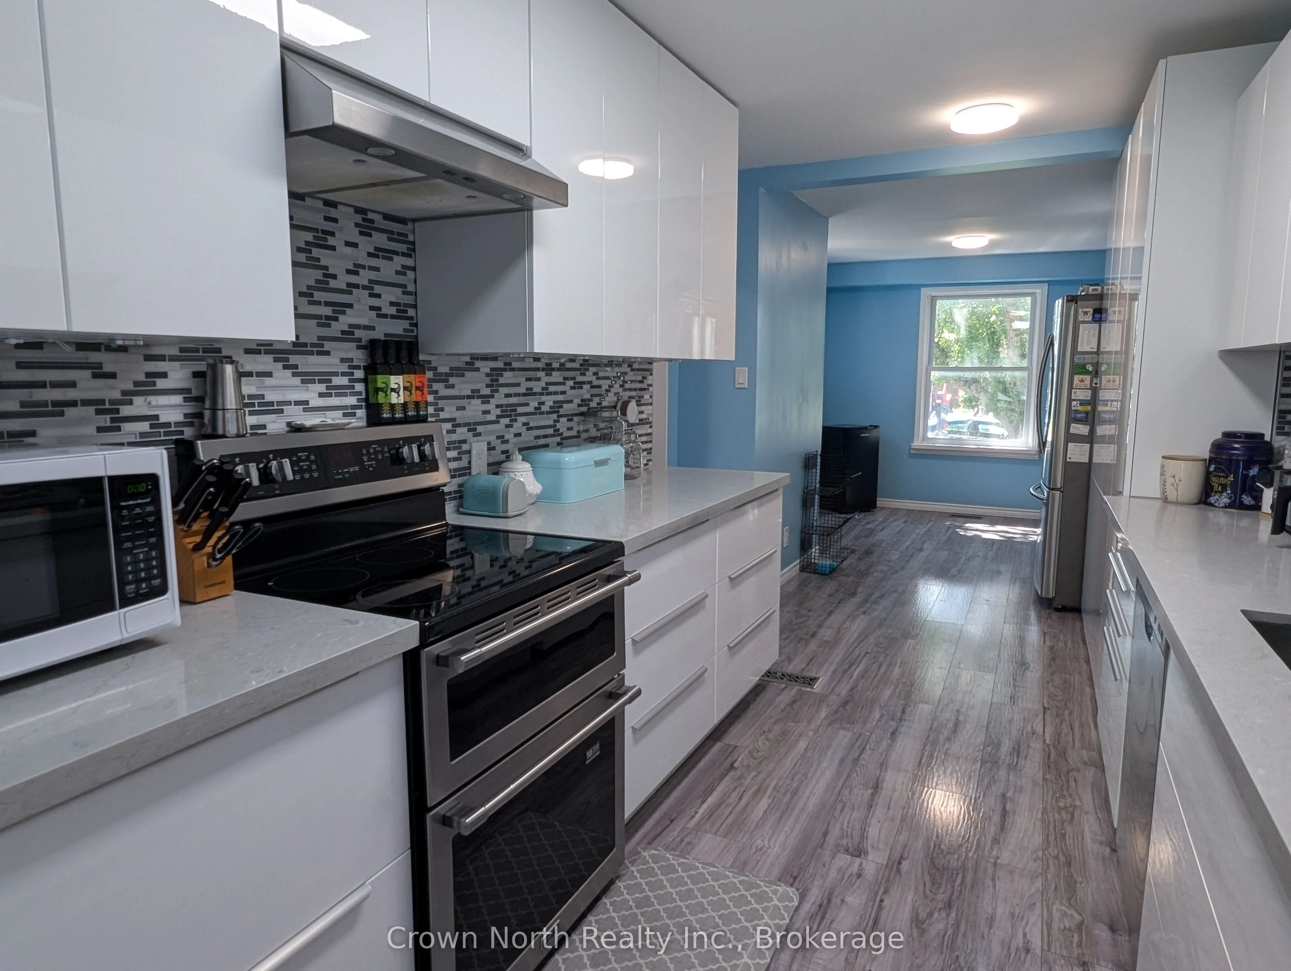
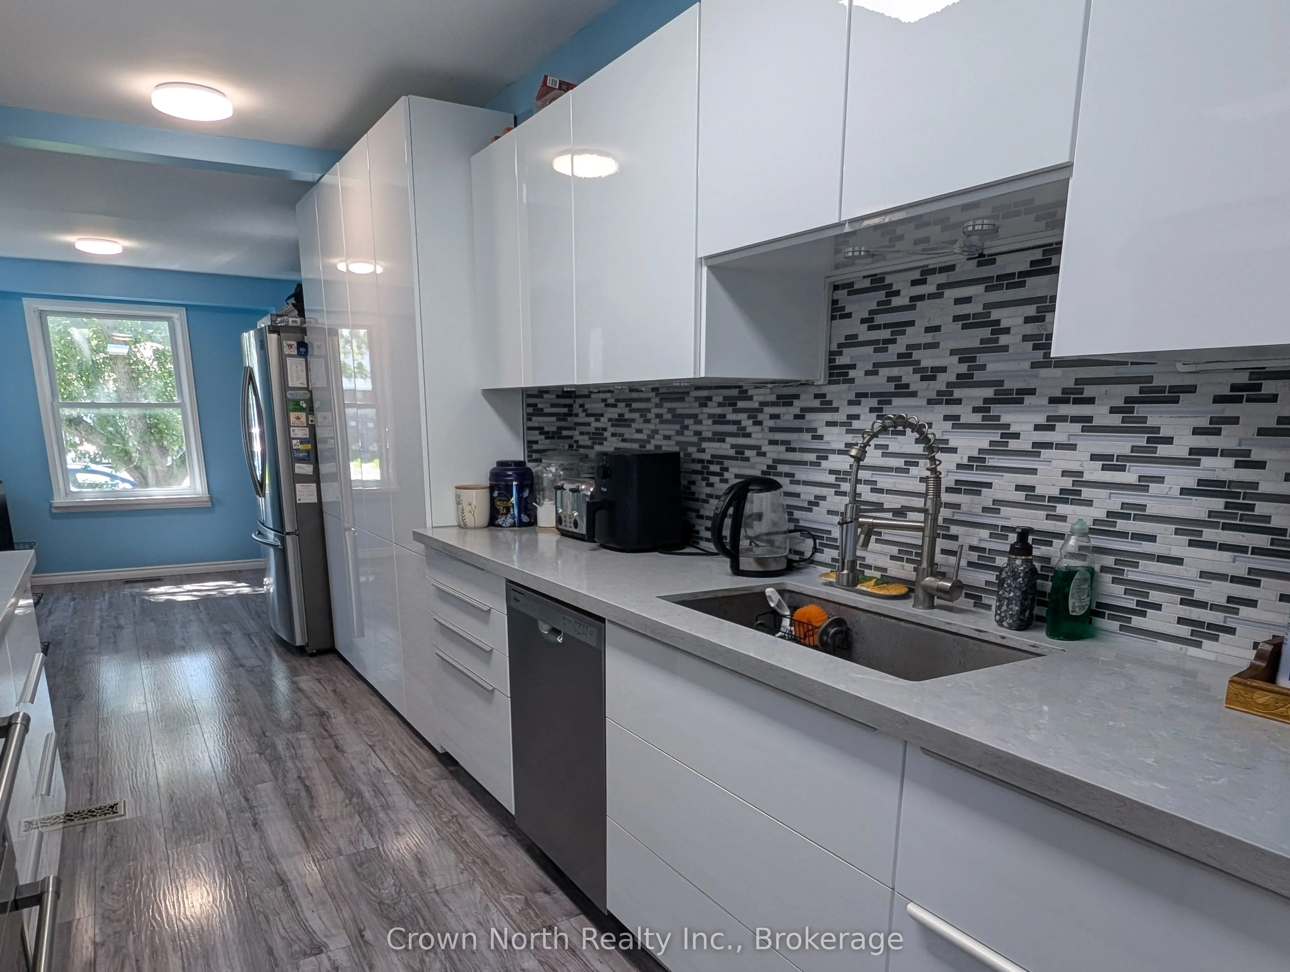
Kitchen
Ceramic Backsplash, Laminate
Dimensions 10.14 x 8.01 feet
81.22 sqft
Laundry
Concrete Floor, Laundry Sink
Dimensions 12.99 x 4.99 feet
64.82 sqft
Living Room
Laminate, Overlooks Backyard
Dimensions 16.11 x 9.68 feet
155.94 sqft
Office
Laminate, Overlooks Frontyard
Dimensions 8.43 x 9.65 feet
81.35 sqft
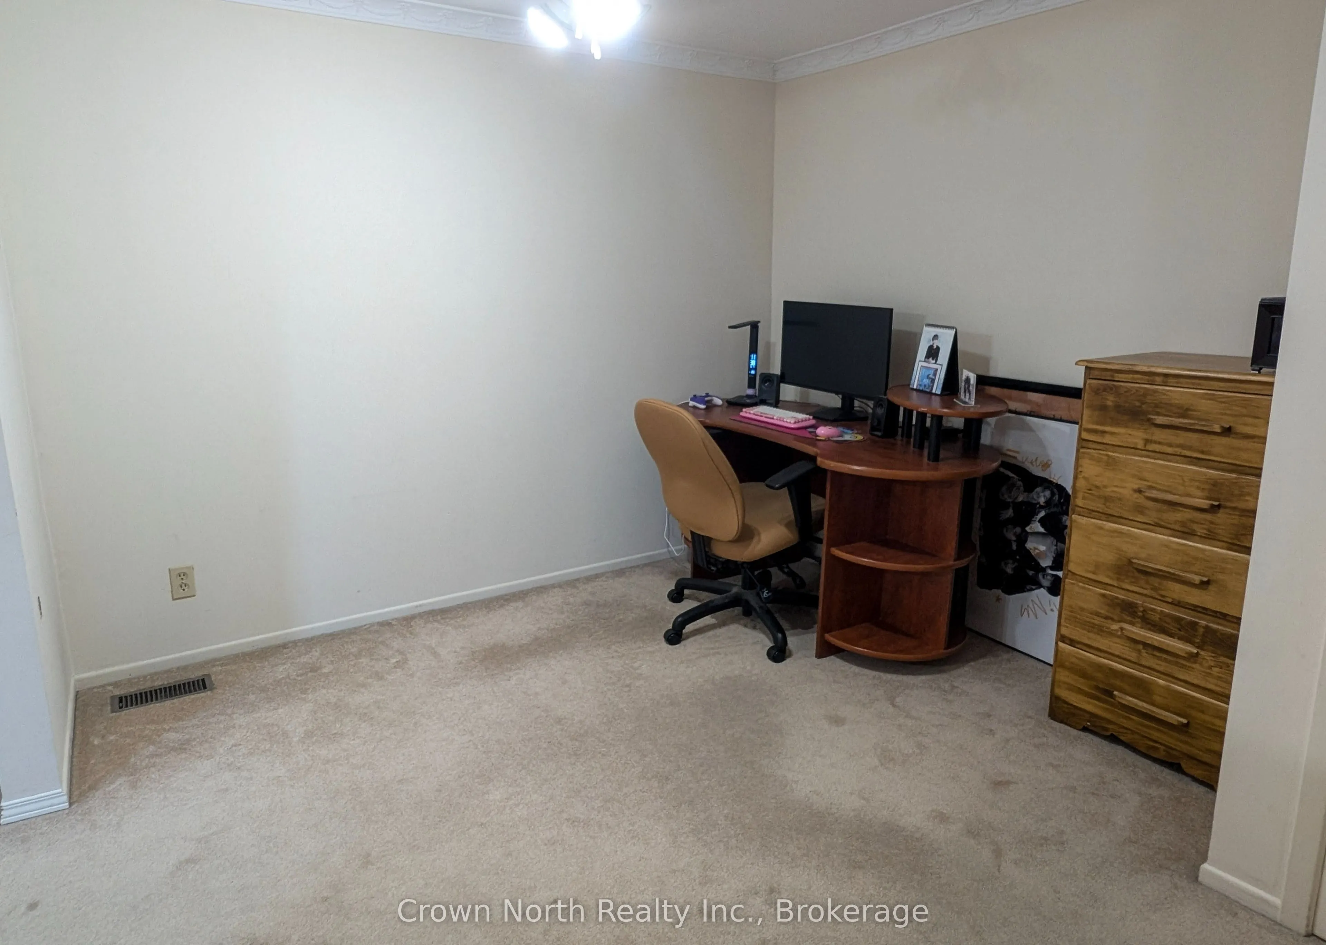
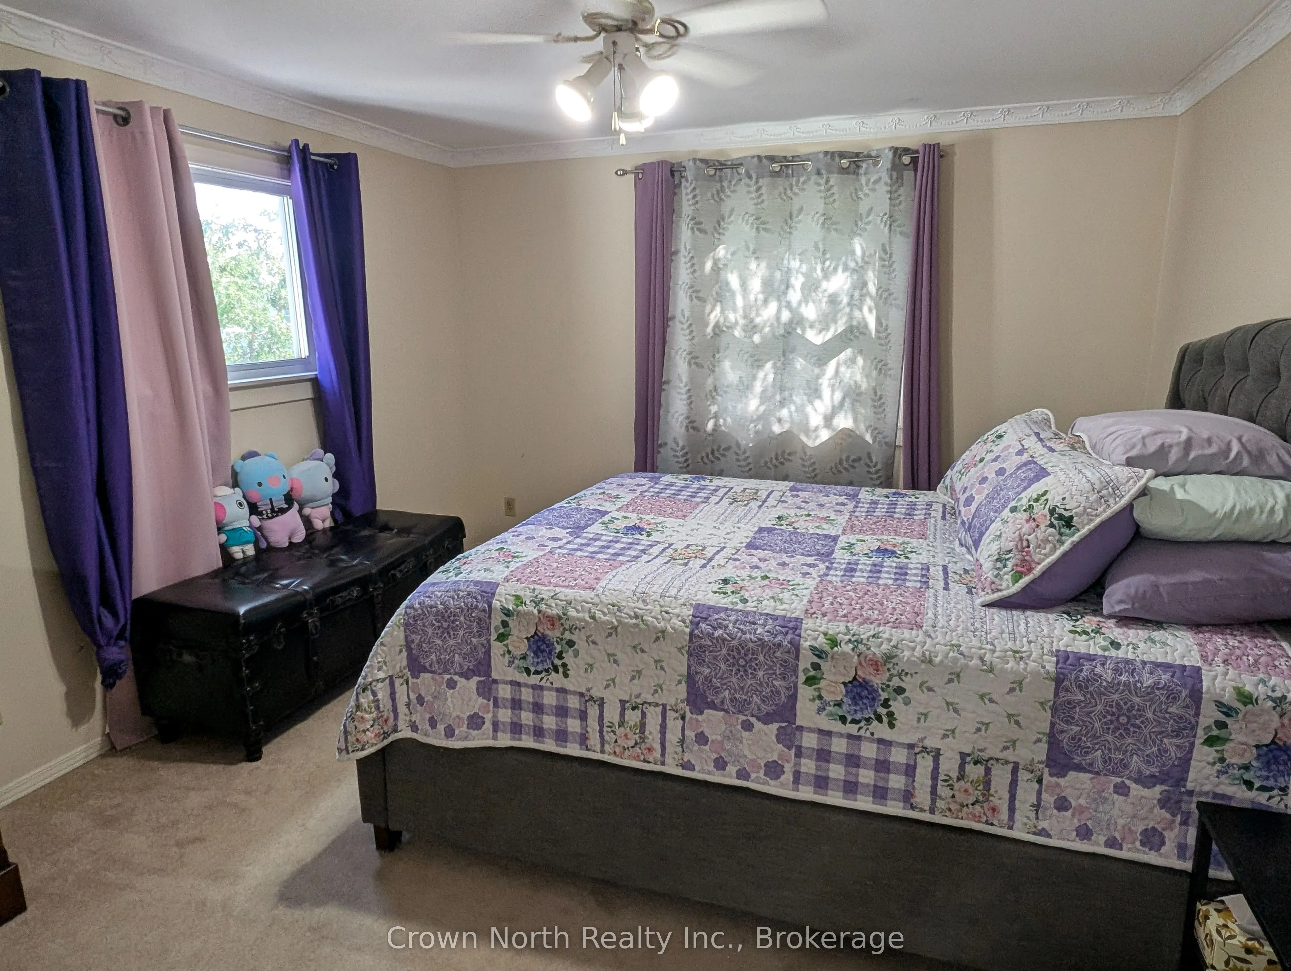
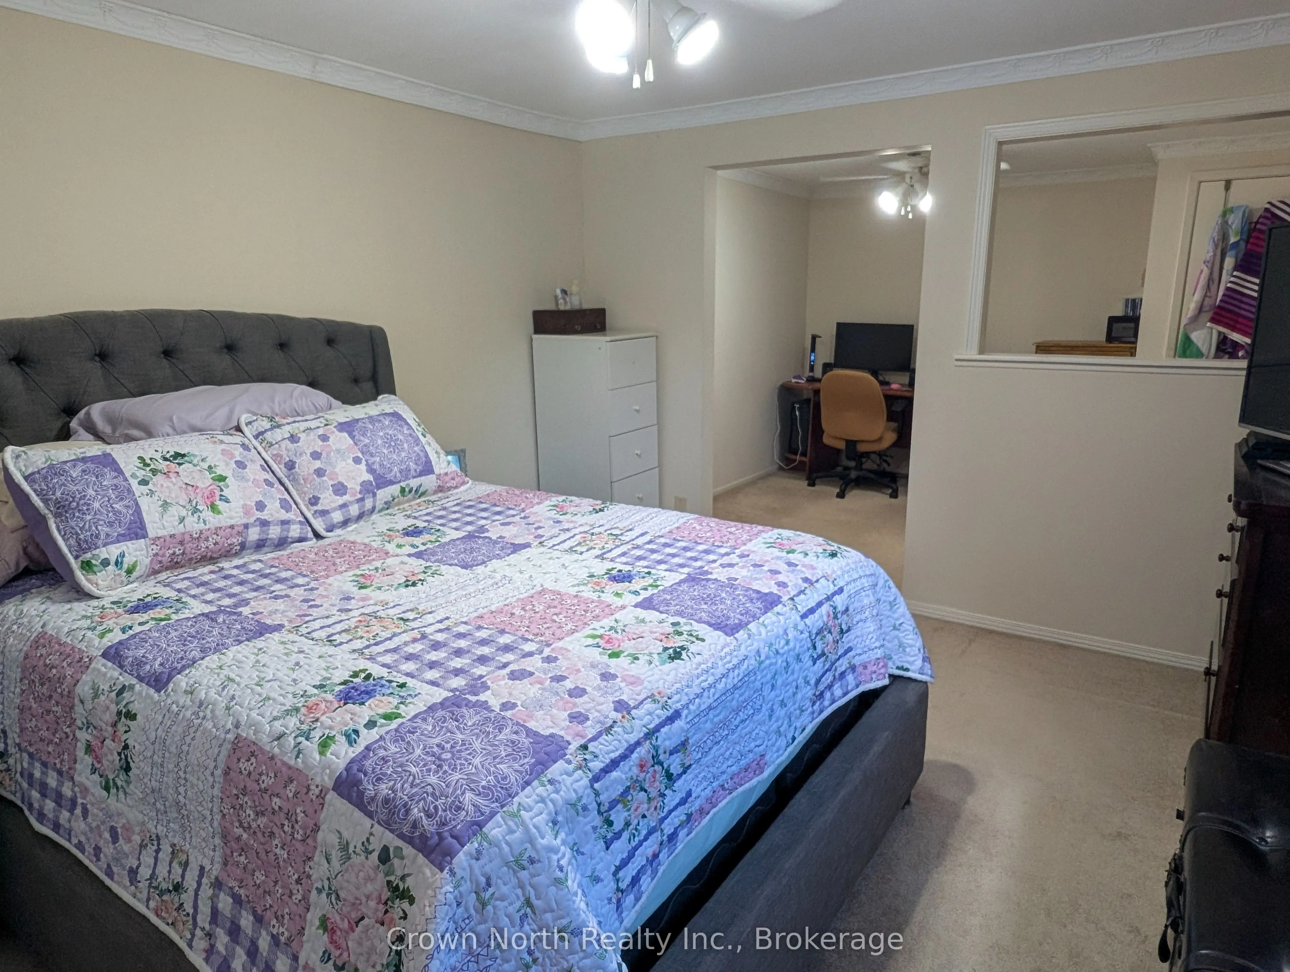
Primary Bedroom
Broadloom, Overlooks Frontyard
Dimensions 12.37 x 11.58 feet
143.24 sqft
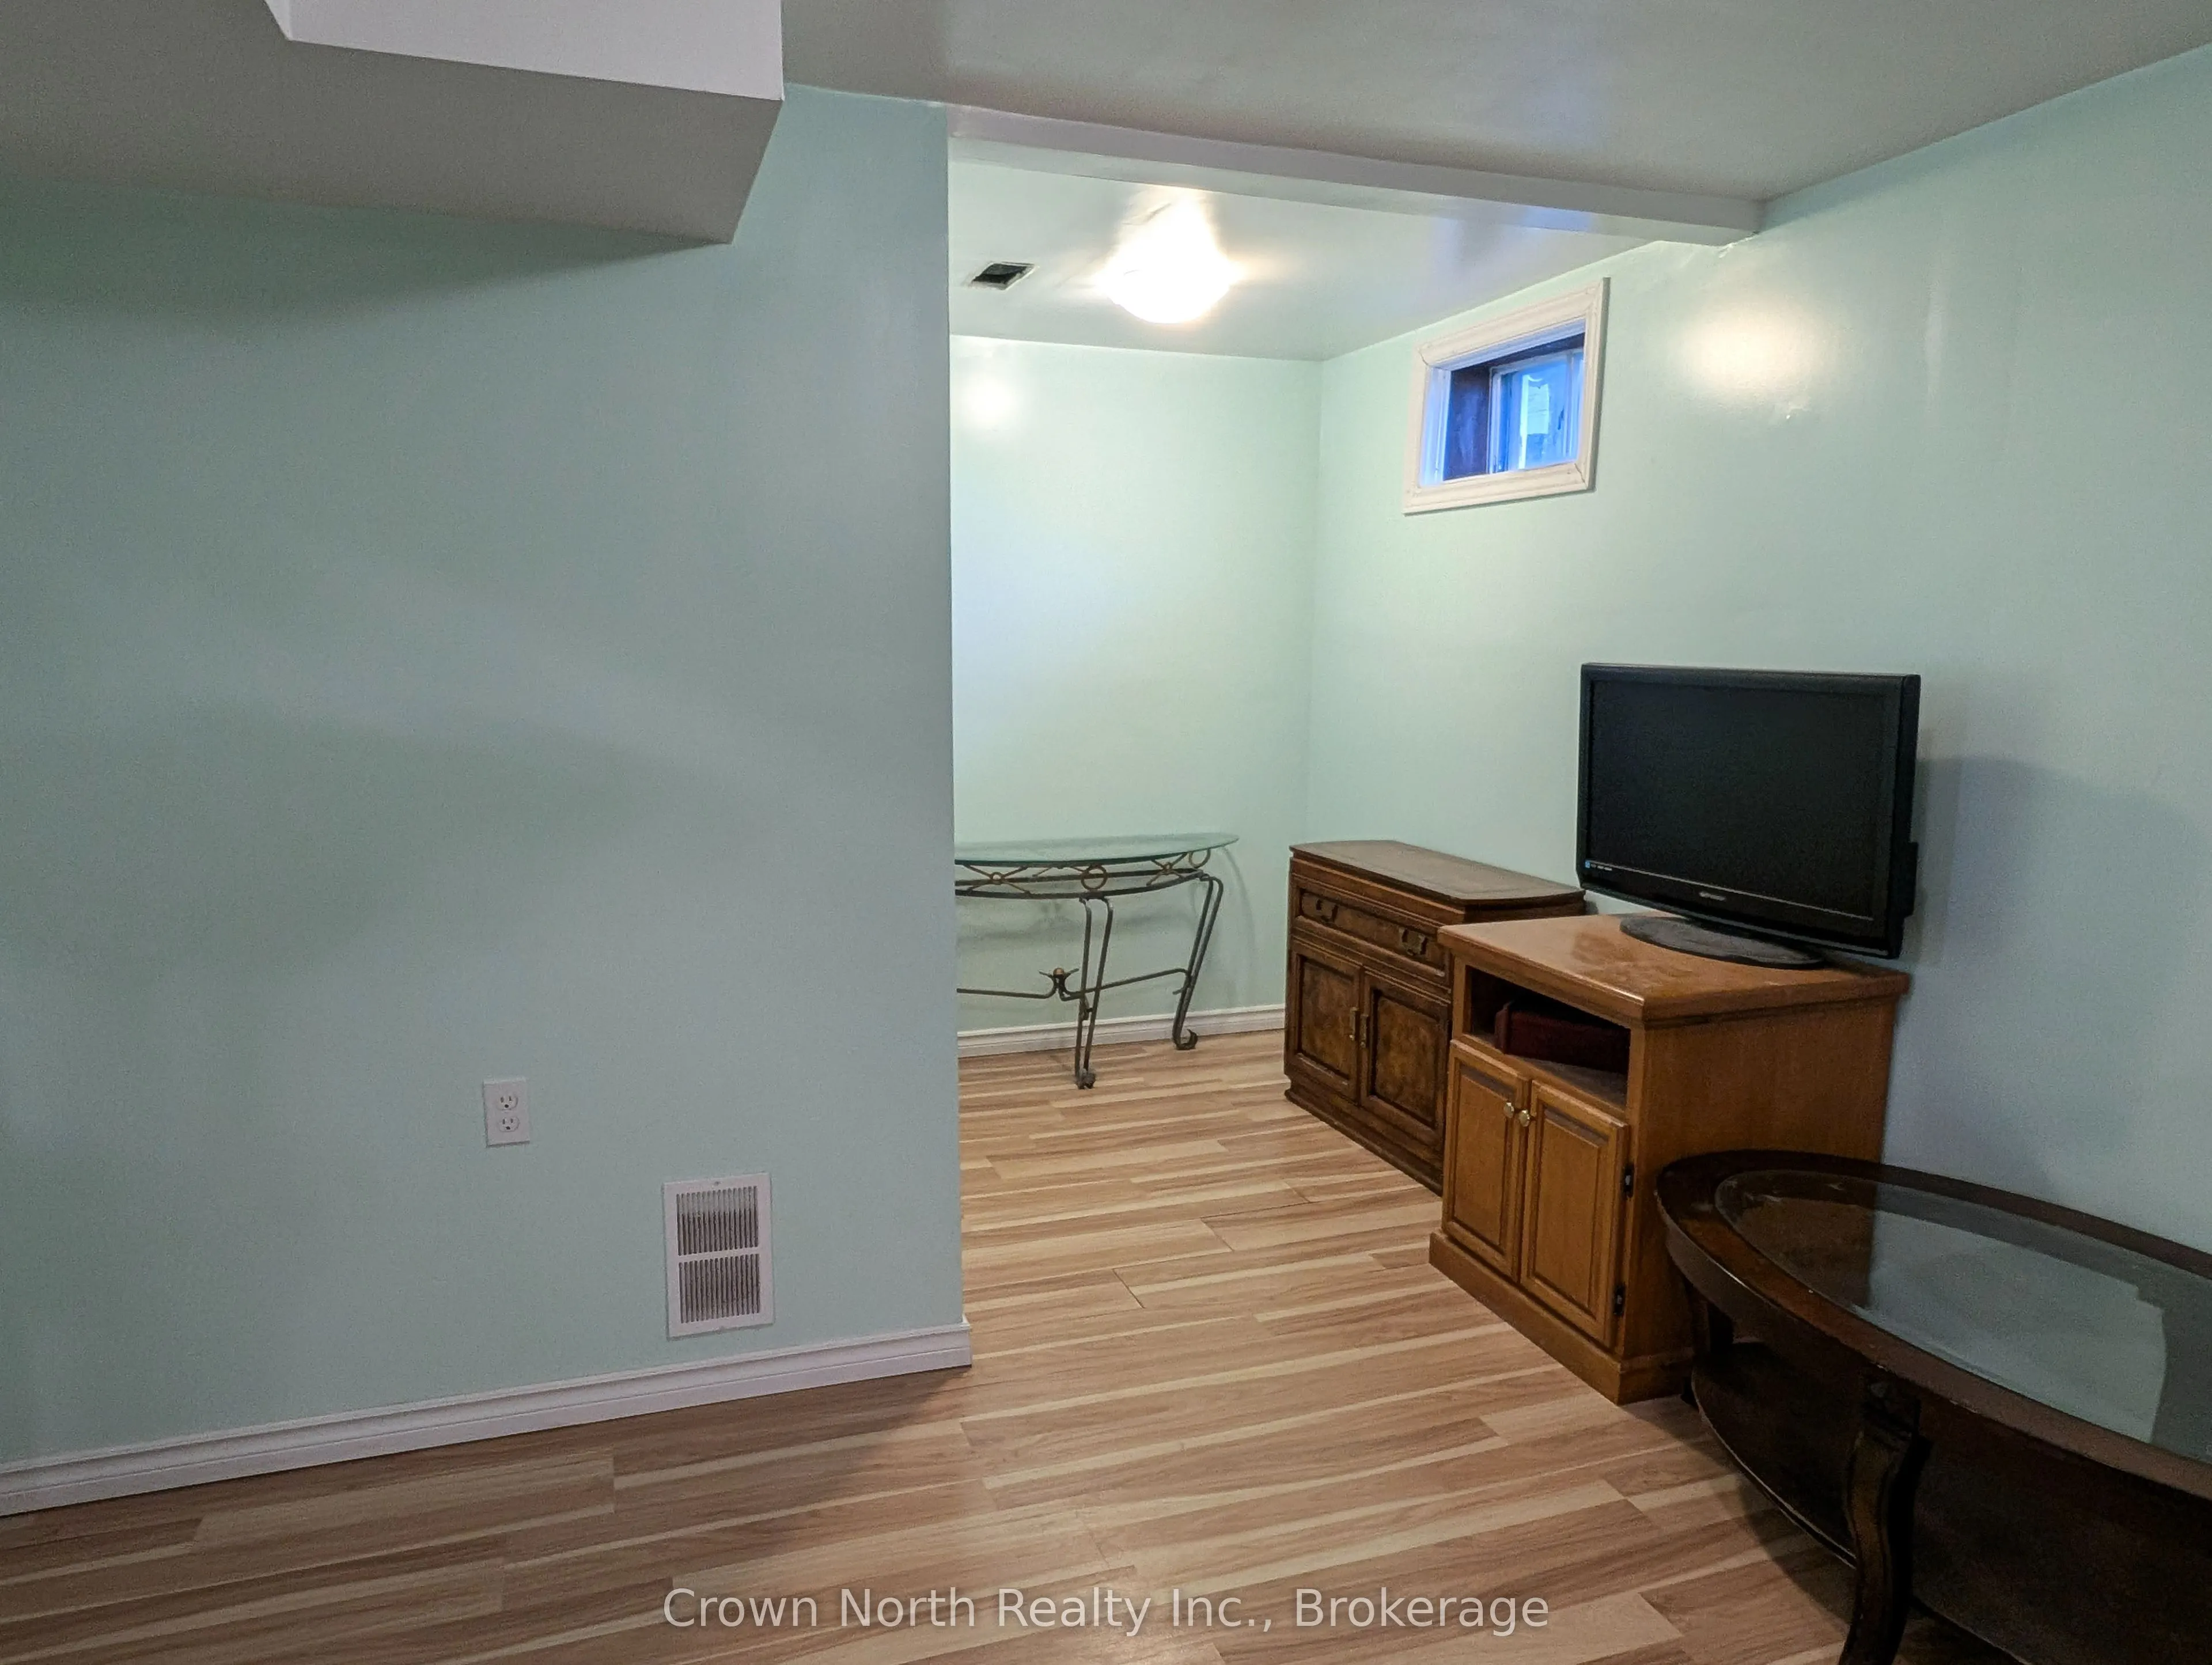
Recreation
Laminate, Above Grade Window
Dimensions 23 x 10.99 feet
252.77 sqft
Utility Room
Concrete Floor, Above Grade Window
Dimensions 3.97 x 3.97 feet
15.76 sqft
Similar Properties(No results)
Mortgage Calculator
Calculate your estimated monthly mortgage payment
Price
$650,000
$
%
%
Total cost of mortgage
$0
Monthly payment
By clicking Save, we will calculate your estimated mortgage for all properties using the saved values (down payment percentage, interest rate, and amortization).
The accuracy and applicability of this calculator are not guaranteed.