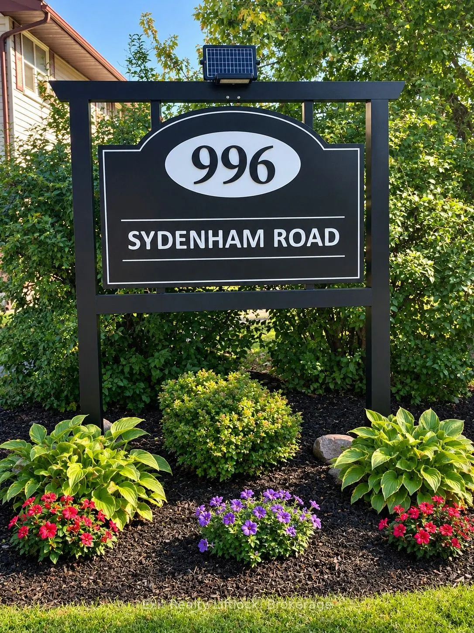
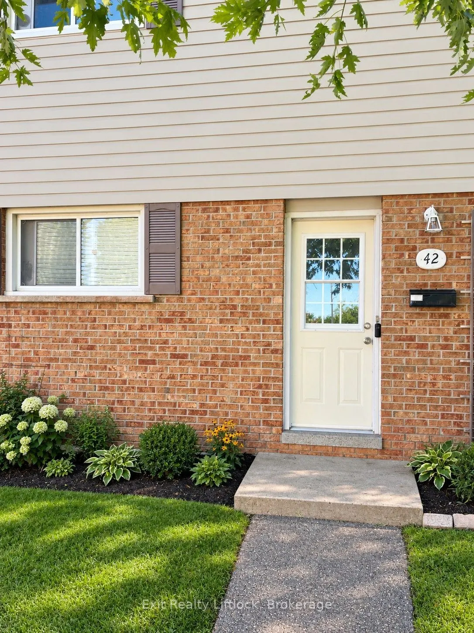
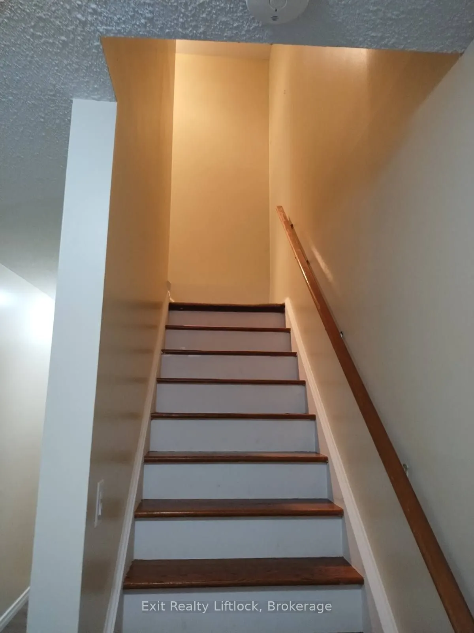
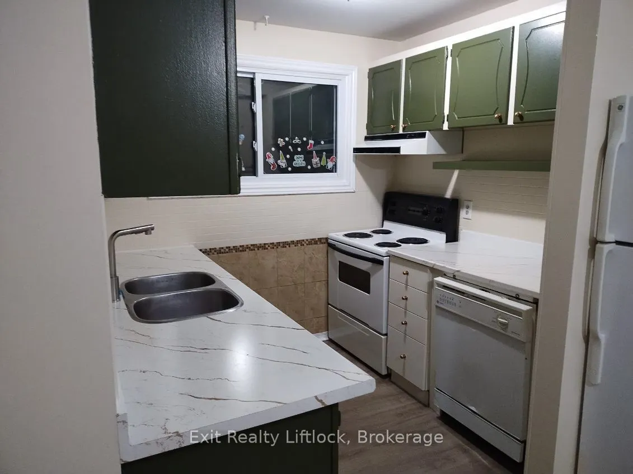
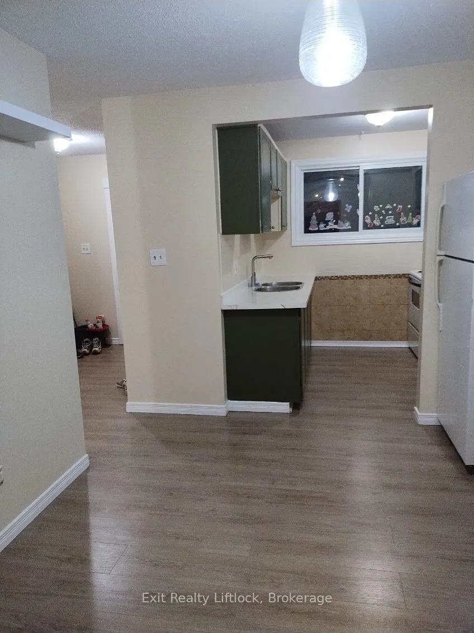
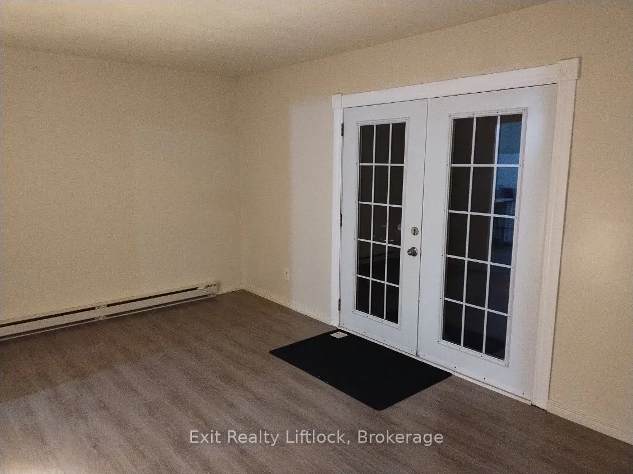
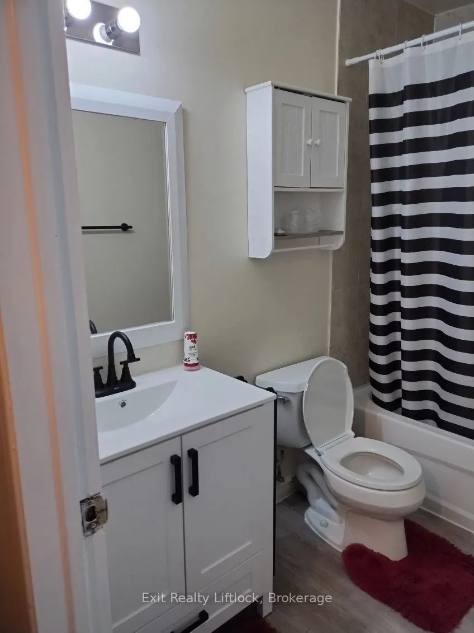
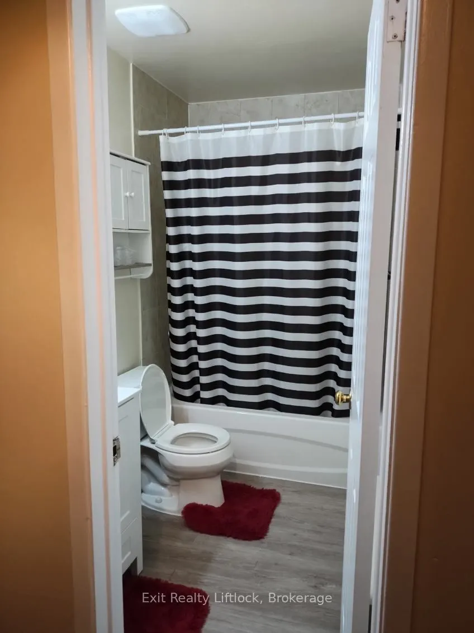
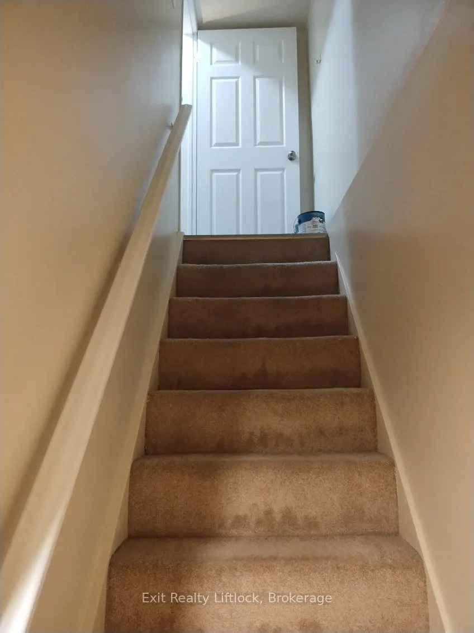
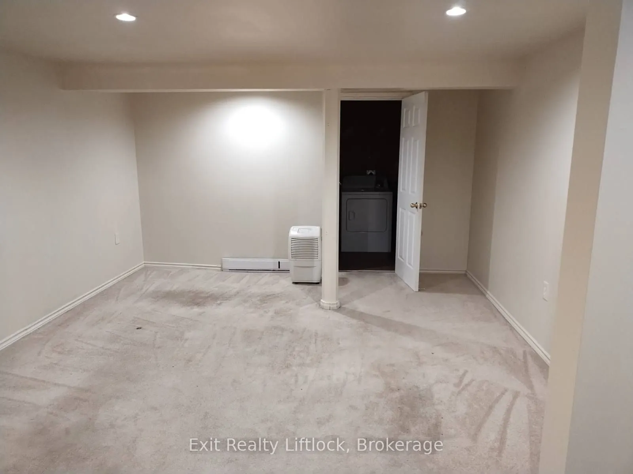
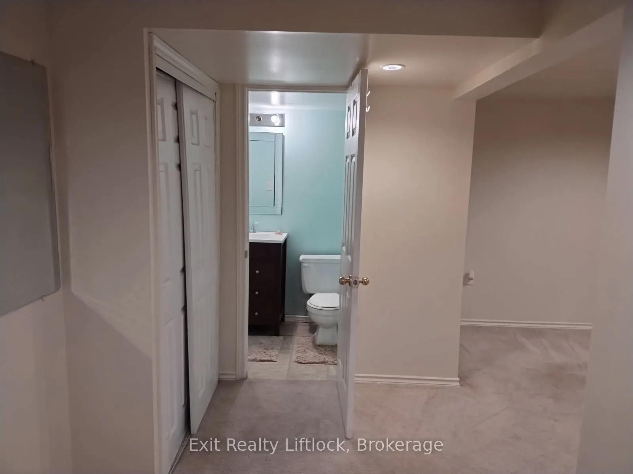
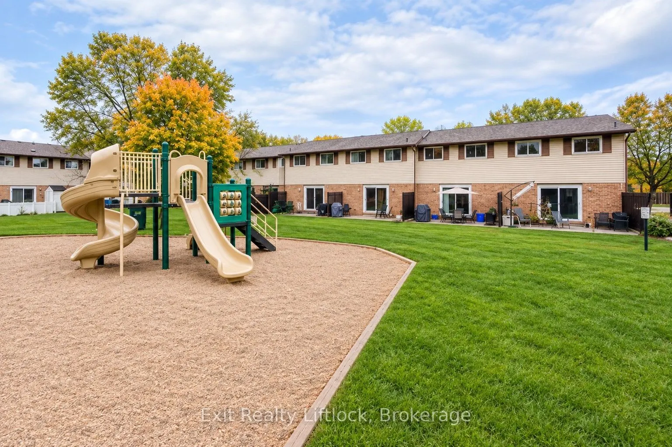
Welcome Home! This warm and inviting 3-bedroom condo townhouse is an excellent opportunity for first-time buyers, downsizers, families, or investors looking for a well-maintained home in a convenient location. A mini renovation completed last year adds a fresh feel, including new paint and counterto...ps, while the washer and dryer are just one year old. The bright and functional main level offers comfortable living space with a walkout from the living room to your private patio and yard-a wonderful spot to enjoy your morning coffee, relax after a long day, or entertain friends and family. Upstairs, you'll find three comfortable bedrooms and a 4-piece bathroom, providing plenty of space for family, guests, or a home office. Conveniently located close to city transit, schools, parks, shopping, restaurants, and everyday amenities, this home offers an easy and practical lifestyle in a welcoming community. Whether you're looking to make your first step into homeownership, simplify your lifestyle, or add a solid property to your investment portfolio, this townhouse is a great place to call home.
Full Property Details
Interior
Bedrooms
3
Total Bedrooms
3
Washrooms
2
Square Footage
700-799 sqft
Basement
Full
Heating Source
Electric
Heating Fuel
Baseboard
Air Conditioning
None
Family Room
No
Kitchens
1
Total Kitchens
1
Fireplace Features
No
Bedrooms
3
Total Bedrooms
3
Washrooms
2
Square Footage
700-799 sqft
Basement
Full
Heating Source
Electric
Heating Fuel
Baseboard
Air Conditioning
None
Family Room
No
Kitchens
1
Total Kitchens
1
Fireplace Features
No
Exterior
Driveway
Private
Parking Spaces
1
Total Parking Spaces
1.00
Parking Description
Private
Garage Spaces
0
Zoning
R3
Balcony
None
Driveway
Private
Parking Spaces
1
Total Parking Spaces
1.00
Parking Description
Private
Garage Spaces
0
Zoning
R3
Balcony
None
Building Description
Style
2-Storey
Home Type
Condo
Subtype
Condo Townhouse
Year Built
31-50
Property Orientation
West
Exterior Finish
Aluminum Siding,Brick
Possession Date
12/10/2026
Locker
None
Style
2-Storey
Home Type
Condo
Subtype
Condo Townhouse
Year Built
31-50
Property Orientation
West
Exterior Finish
Aluminum Siding,Brick
Possession Date
12/10/2026
Locker
None
Community
Community
Ashburnham Ward 4
Community
Ashburnham Ward 4
Taxes & Fees
Taxes
$2,264 /yr
Tax Year
2025
Occupancy
Tenant
Maintenance Fee
$430/mo
Common Elements
Included
Parking
Included
Taxes
$2,264 /yr
Tax Year
2025
Occupancy
Tenant
Maintenance Fee
$430/mo
Common Elements
Included
Parking
Included
Other
Pets
Yes-with Restrictions
Pets
Yes-with Restrictions
Room Types
Bedroom 2
-
Dimensions 8.66 x 8.66 feet
75 sqft
Bedroom 3
-
Dimensions 9.74 x 8.43 feet
82.11 sqft
Dining Room
-
Dimensions 10.93 x 10.01 feet
109.41 sqft
Foyer
-
Dimensions 6.59 x 8.6 feet
56.67 sqft
Kitchen
-
Dimensions 7.51 x 7.74 feet
58.13 sqft
Laundry
-
Dimensions 16.93 x 10.43 feet
176.58 sqft
Living Room
-
Dimensions 16.93 x 10.43 feet
176.58 sqft
Primary Bedroom
-
Dimensions 13.48 x 10.76 feet
145.04 sqft
Similar Properties(No results)
Mortgage Calculator
Calculate your estimated monthly mortgage payment
Price
$354,900
$
%
%
Total cost of mortgage
$0
Monthly payment
By clicking Save, we will calculate your estimated mortgage for all properties using the saved values (down payment percentage, interest rate, and amortization).
The accuracy and applicability of this calculator are not guaranteed.