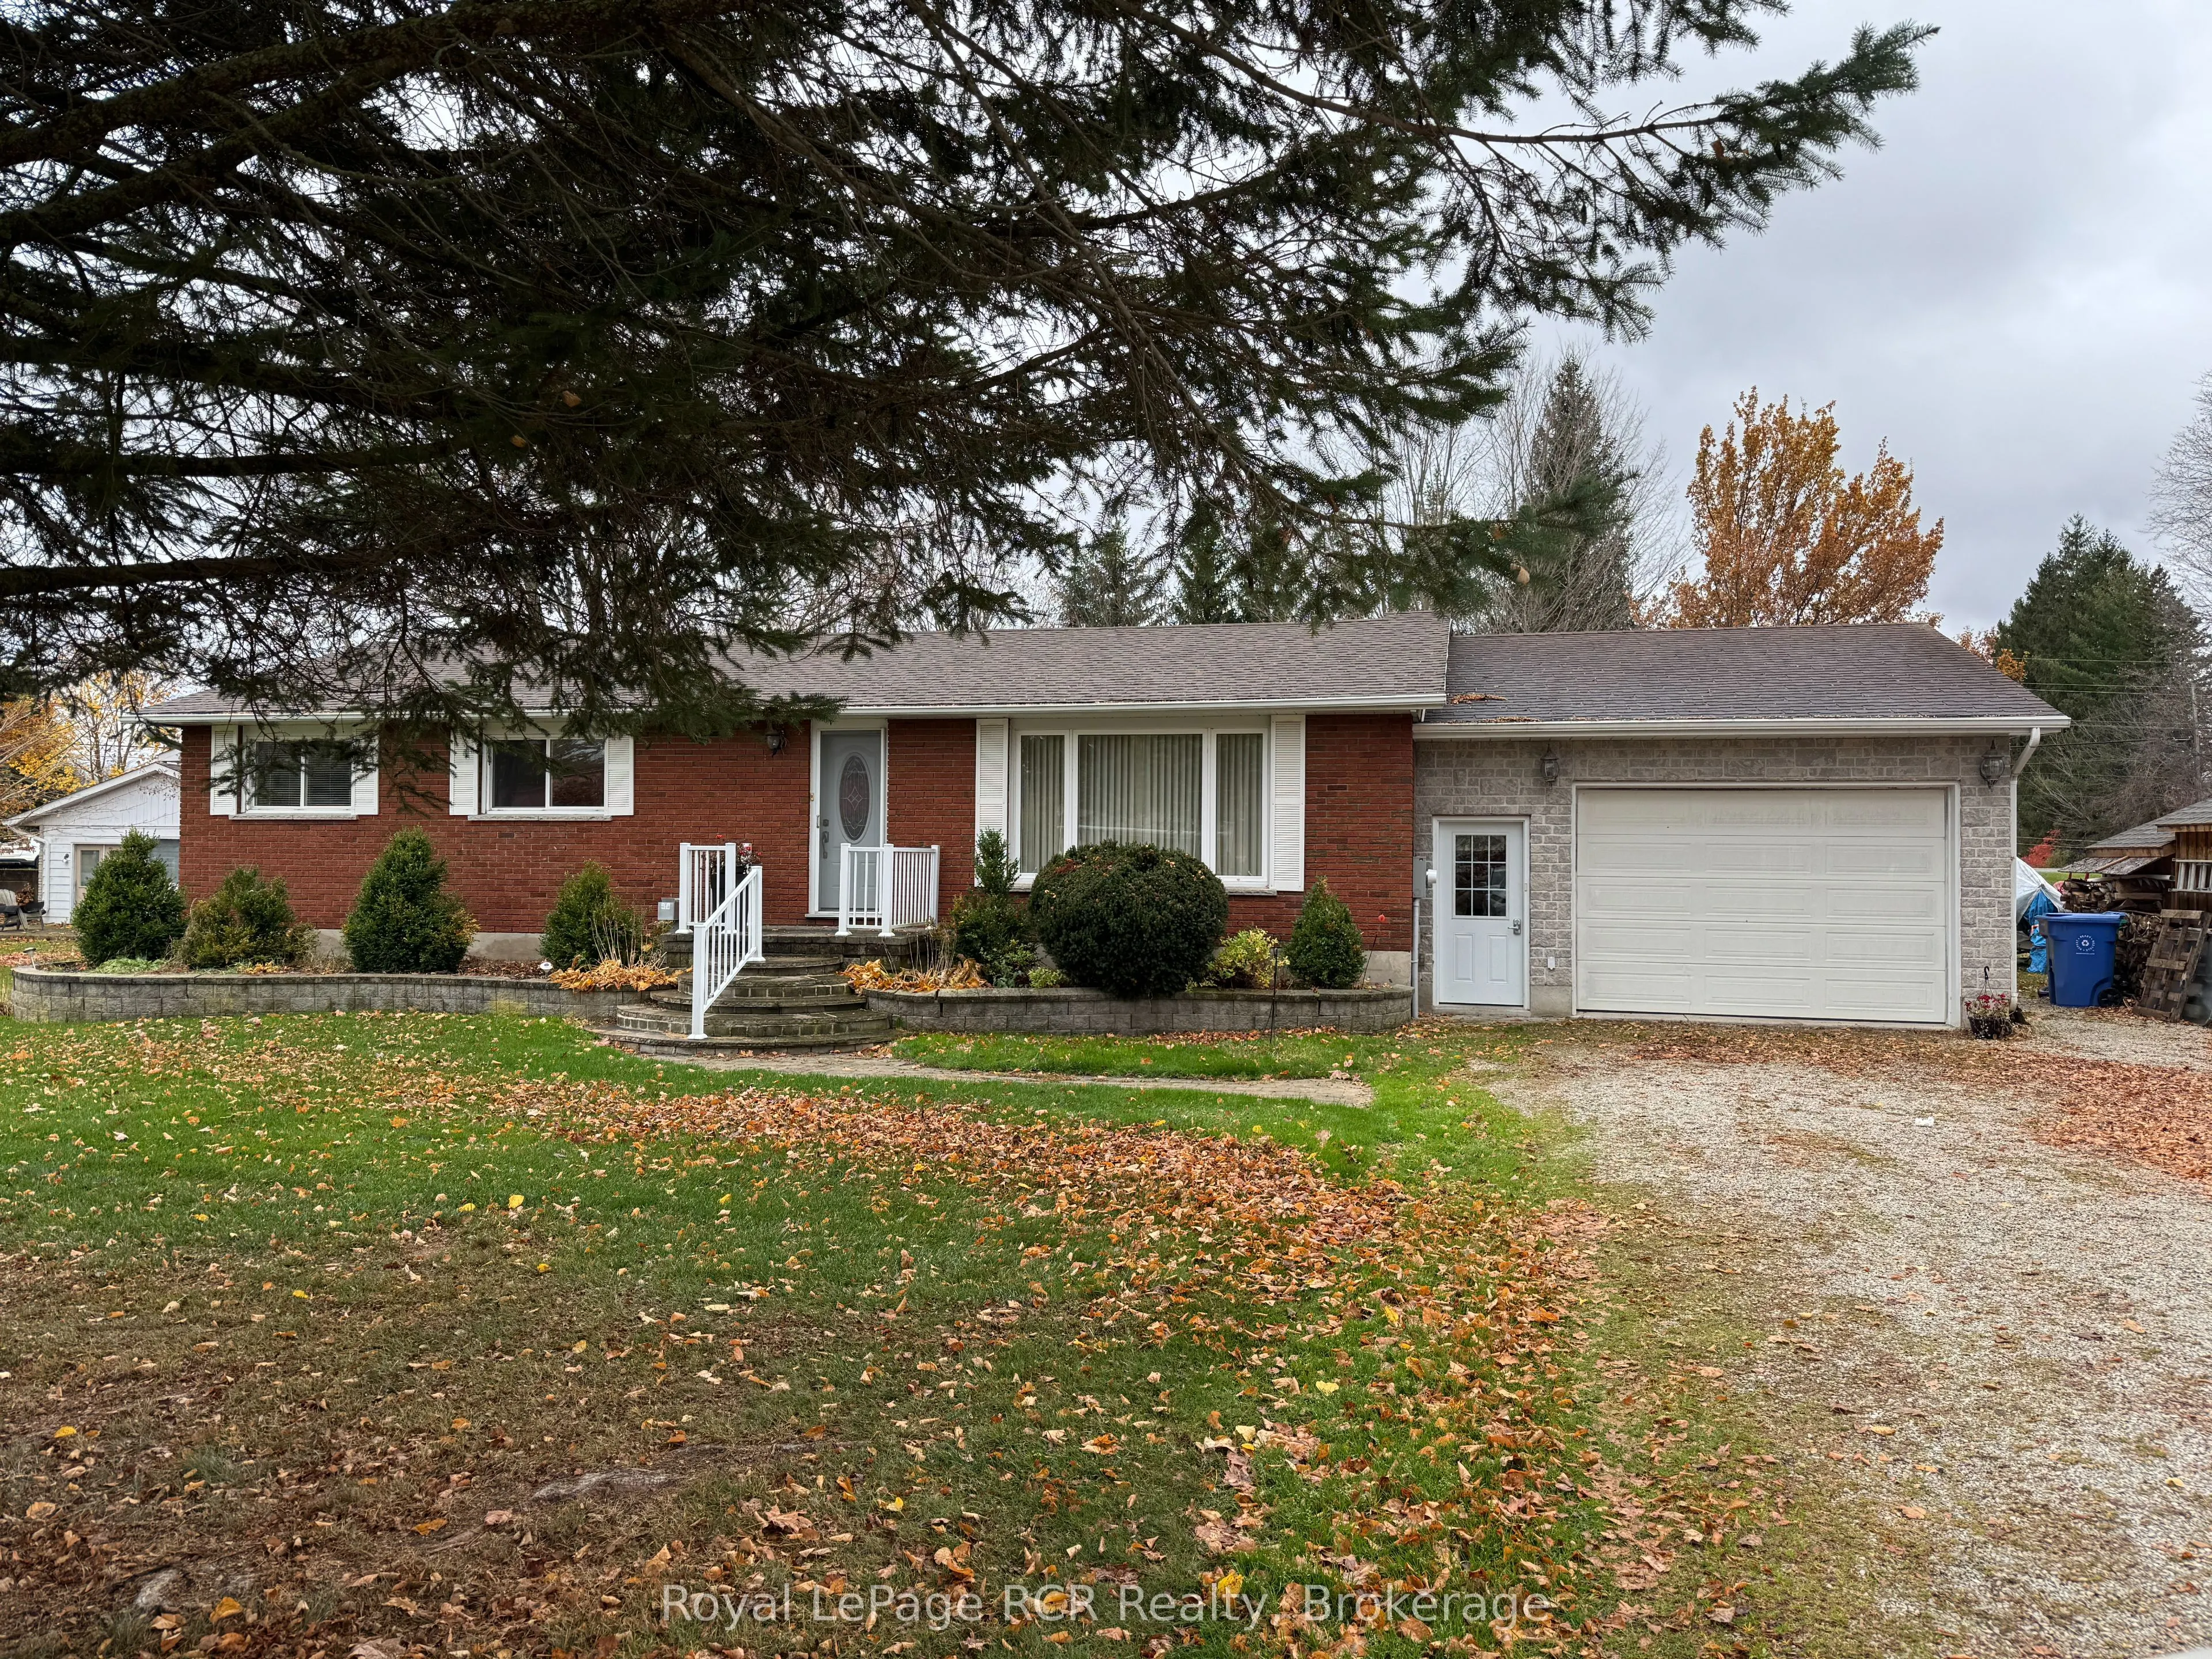
Enjoy the best of country living with the convenience of nearby amenities! Set just off Highway 6 between Owen Sound and Shallow Lake, this well-maintained, original-owner brick bungalow sits on just under half an acre, offering room to spread out, enjoy the outdoors and make the most of a little ex...tra space. The 3-bedroom, 1.5-bathroom home features warm hardwood floors on the main level with stackable washer dryer in the bathroom making one floor living extra convenient. The home has a practical layout and potential for an in-law suite in the lower level making it a great option for families or those looking for space for extended family. The lower level also features a large family room with vinyl plank flooring and cozy gas fireplace. Off the kitchen and dining area there is a new deck and concrete patio area with views of the large back yard. The attached single-car garage offers a separate 100-amp electrical panel and convenient drive-through access to the backyard, perfect for bringing in trailers, lawn equipment or recreational toys. Whether you're looking for a quieter setting, room to garden, space for outdoor projects or simply a property with a little more breathing room, this one is worth a look. A great opportunity to enjoy a relaxed rural lifestyle while remaining just minutes from the shops, services and amenities of Owen Sound and Shallow Lake!
Full Property Details
Interior
Bedrooms
3
Total Bedrooms
3
Washrooms
2
Square Footage
1100-1500 sqft
Basement
Finished
Heating Source
Gas
Heating Fuel
Forced Air
Air Conditioning
None
Family Room
Yes
Kitchens
1
Total Kitchens
1
Fireplace Features
Yes
Bedrooms
3
Total Bedrooms
3
Washrooms
2
Square Footage
1100-1500 sqft
Basement
Finished
Heating Source
Gas
Heating Fuel
Forced Air
Air Conditioning
None
Family Room
Yes
Kitchens
1
Total Kitchens
1
Fireplace Features
Yes
Exterior
Depth
214.0
Front
84.0
Lot Size
84 x 214.0 ft
Pool
None
Waterfront
None
Parking Spaces
4
Total Parking Spaces
5.00
Parking Description
Attached
Garage Spaces
1
Zoning
R1
Depth
214.0
Front
84.0
Lot Size
84 x 214.0 ft
Pool
None
Waterfront
None
Parking Spaces
4
Total Parking Spaces
5.00
Parking Description
Attached
Garage Spaces
1
Zoning
R1
Building Description
Style
Bungalow
Home Type
House
Subtype
Detached
Year Built
51-99
Property Orientation
West
Exterior Finish
Brick,Other
Sewers
Septic
Water Supply
Well
Possession Date
No Data
Style
Bungalow
Home Type
House
Subtype
Detached
Year Built
51-99
Property Orientation
West
Exterior Finish
Brick,Other
Sewers
Septic
Water Supply
Well
Possession Date
No Data
Community
Community
Georgian Bluffs
Community
Georgian Bluffs
Taxes & Fees
Taxes
$2,930 /yr
Tax Year
2026
Occupancy
Vacant
Taxes
$2,930 /yr
Tax Year
2026
Occupancy
Vacant
Room Types
Bathroom
Combined w/Laundry
Dimensions 11.84 x 4.49 feet
53.16 sqft
Bedroom
-
Dimensions 13.75 x 11.75 feet
161.56 sqft
Bedroom 2
-
Dimensions 11.75 x 9.25 feet
108.69 sqft
Bedroom 3
-
Dimensions 11.58 x 8.27 feet
95.77 sqft
Dining Room
W/O To Patio
Dimensions 11.75 x 8.92 feet
104.81 sqft
Family Room
Fireplace
Dimensions 19.16 x 15.58 feet
298.51 sqft
Foyer
-
Dimensions 6 x 5.91 feet
35.46 sqft
Kitchen
-
Dimensions 14.99 x 11.75 feet
176.13 sqft
Living Room
Hardwood Floor
Dimensions 17.49 x 11.75 feet
205.51 sqft
Other
-
Dimensions 11.68 x 10.99 feet
128.36 sqft
Recreation
-
Dimensions 16.01 x 11.52 feet
184.44 sqft
Utility Room
-
Dimensions 20.77 x 8.43 feet
175.09 sqft
Similar Properties(No results)
Mortgage Calculator
Calculate your estimated monthly mortgage payment
Price
$595,000
$
%
%
Monthly payment
By clicking Save, we will calculate your estimated mortgage for all properties using the saved values (down payment percentage, interest rate, and amortization).
The accuracy and applicability of this calculator are not guaranteed.