
43
$899,900 Sale
Listed 12 hours ago
220 STRACHAN STREET
· 4
· 2.5
· 6
· 2500 - 3000
Key Facts
Key facts for 220 STRACHAN STREET
Property Type
House
Parking
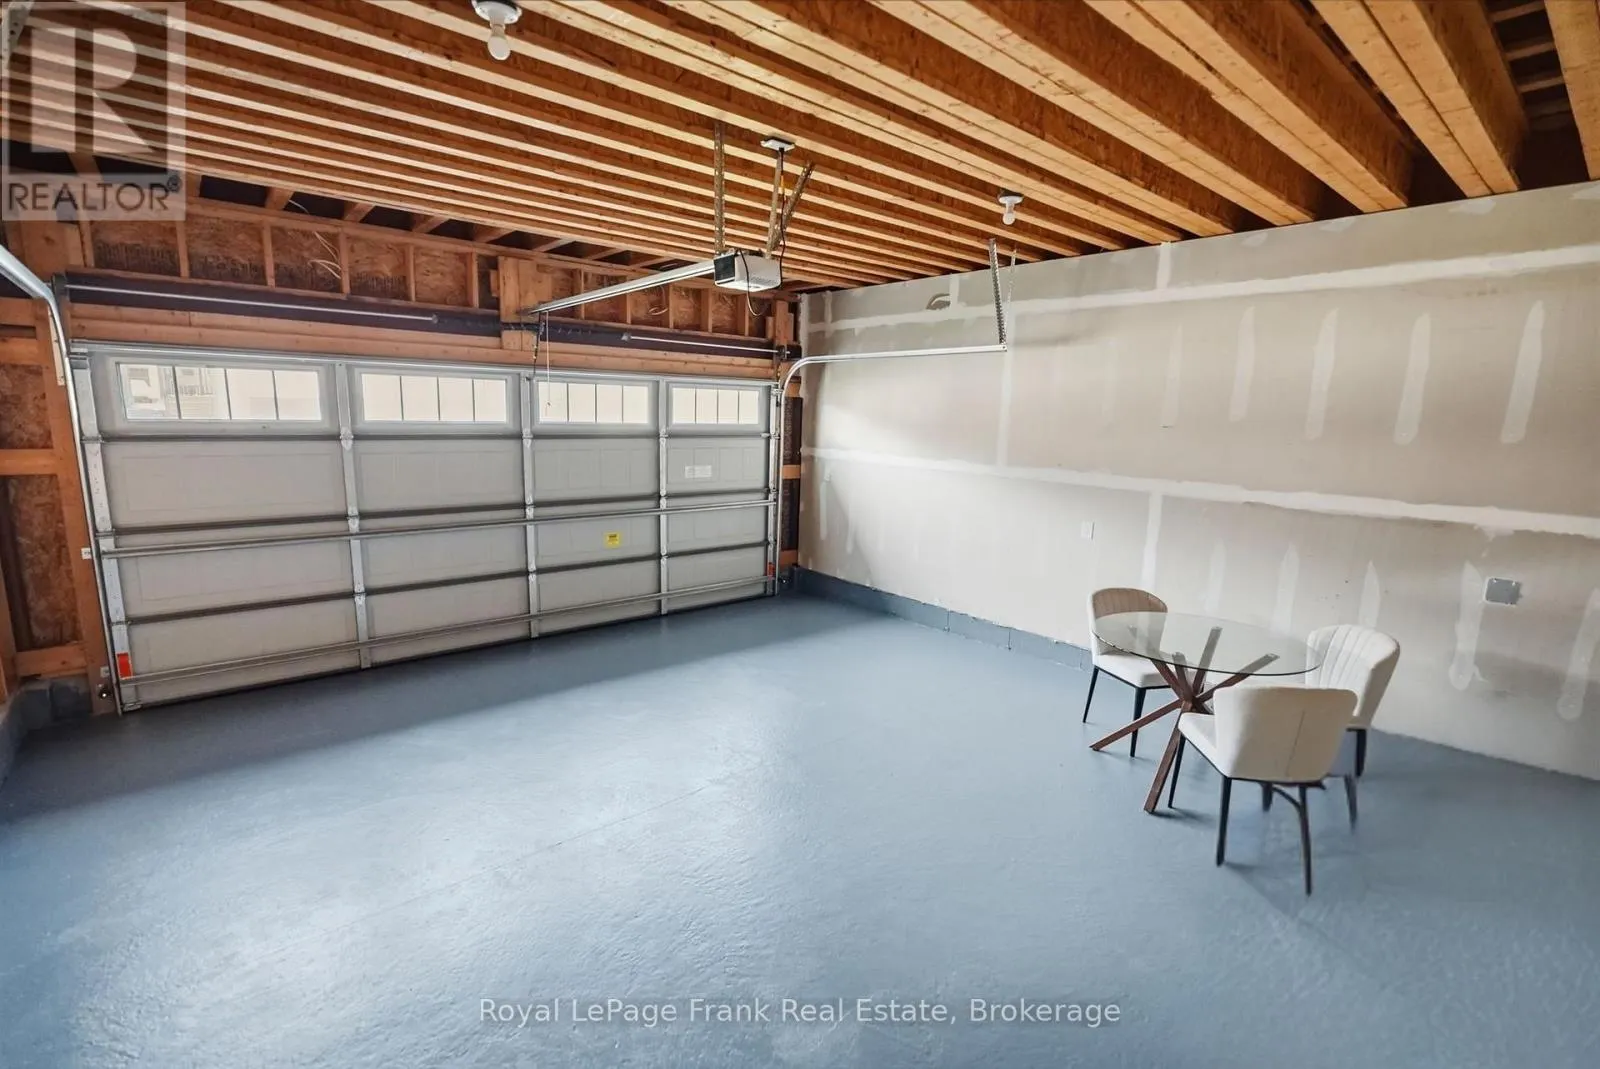
Garage: Yes, 6 parking
MLS #
X14177280
Size
2500 - 3000 sqft
Basement
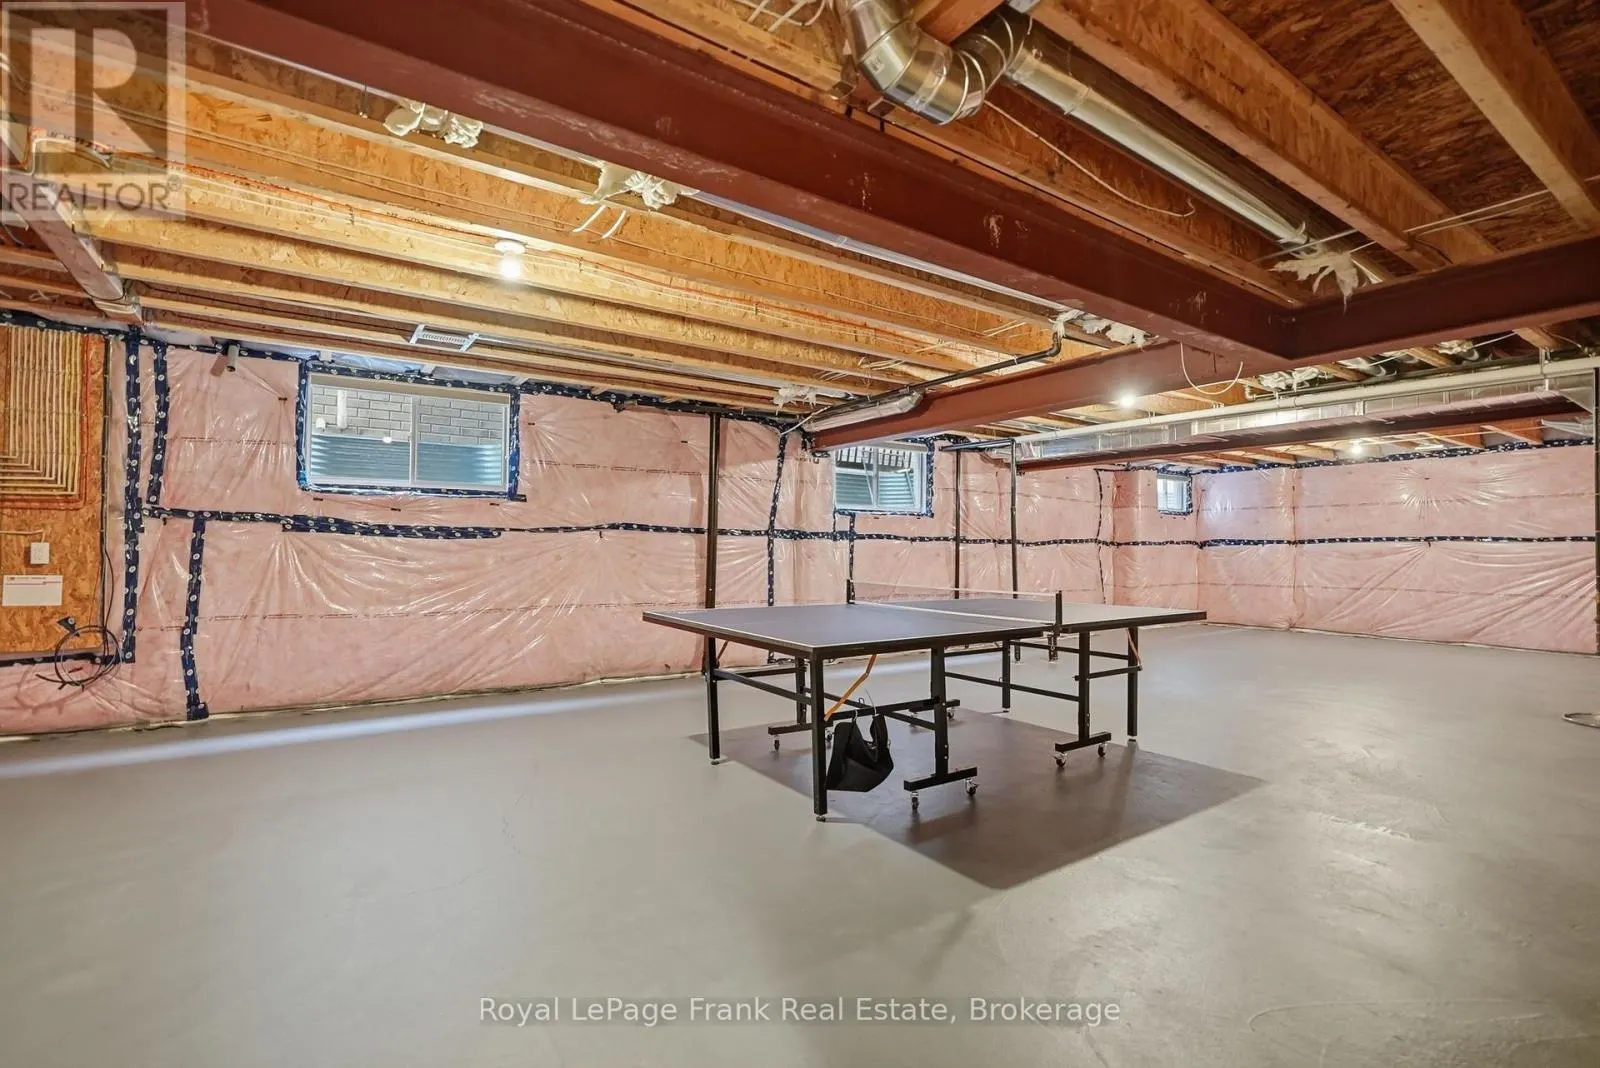
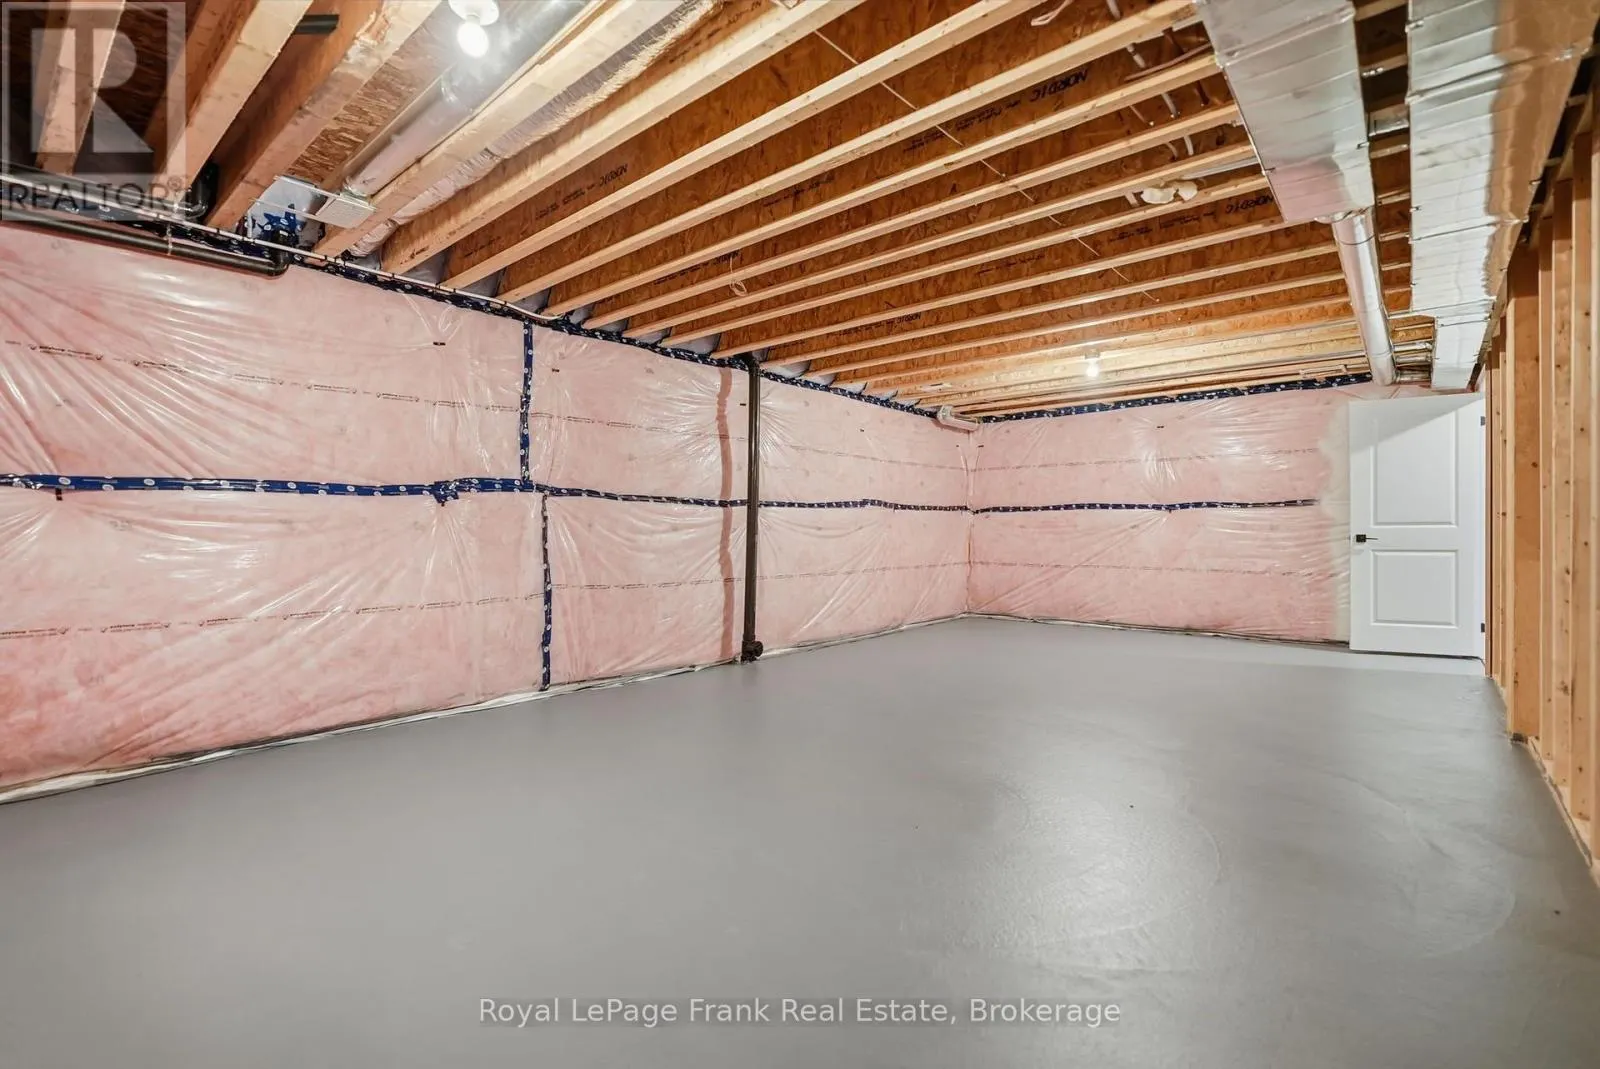
Unfinished, Full (Unfinished)
Listed on
-
Lot size
-
Tax
-
Days on Market
-
Year Built
-
Maintenance Fee
-

Description
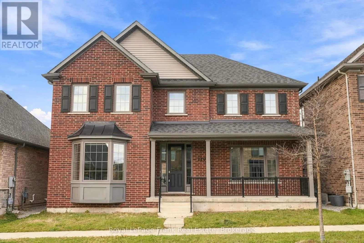
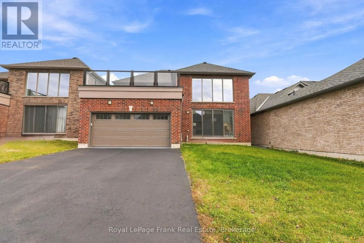
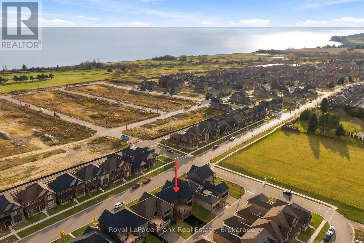
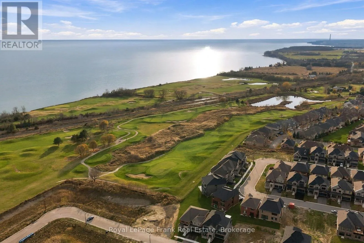
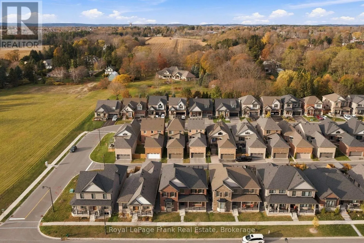
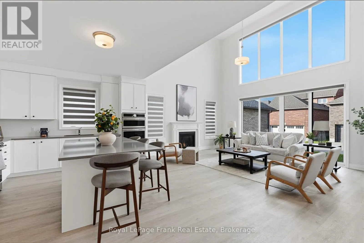
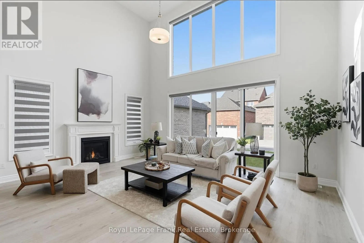
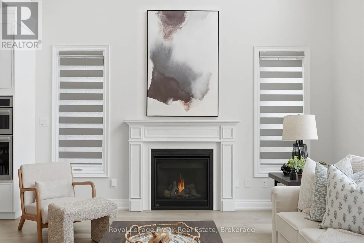
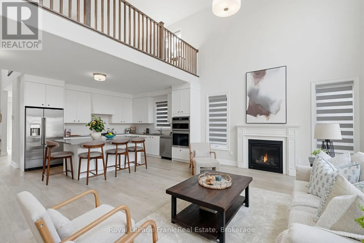
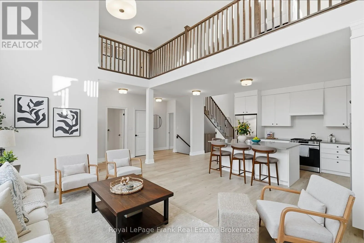
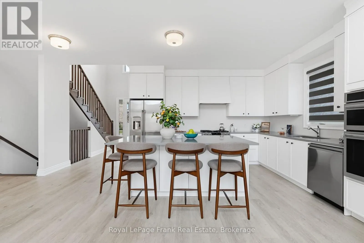
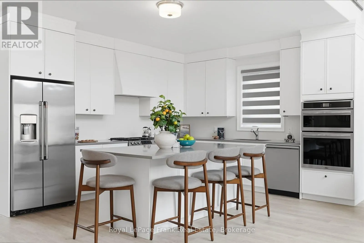
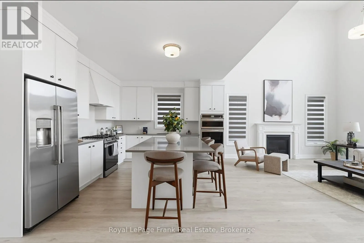
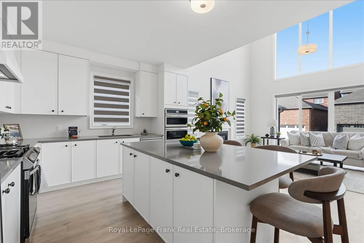
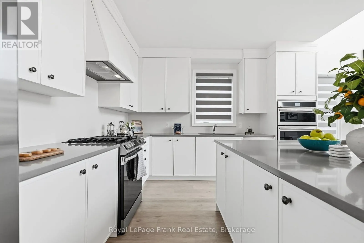
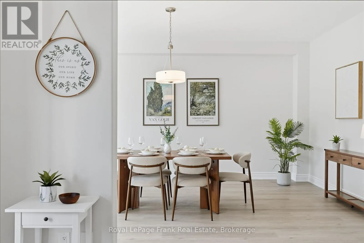
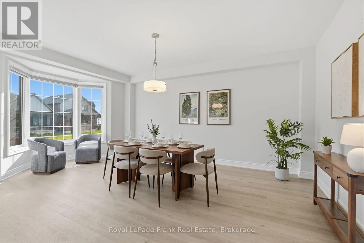
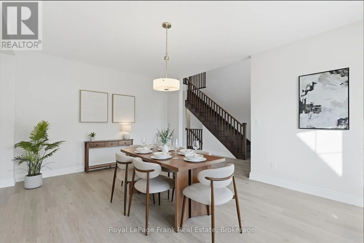
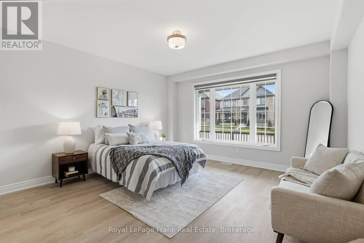
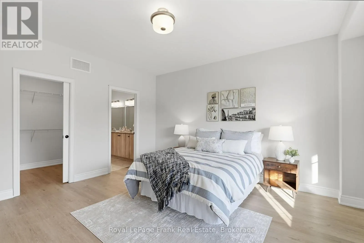
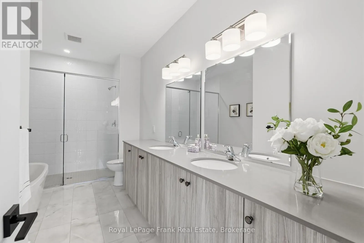
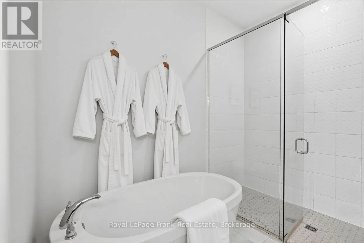
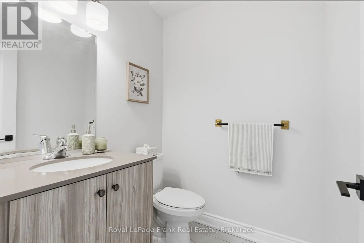
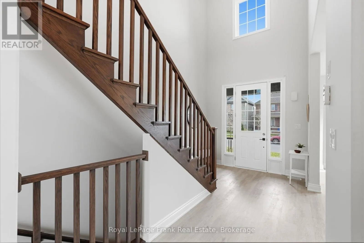
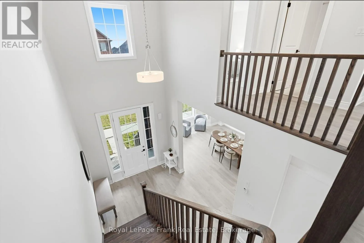
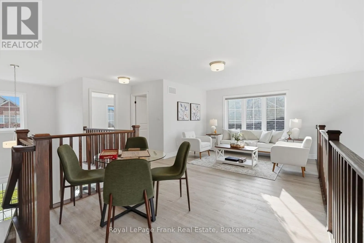
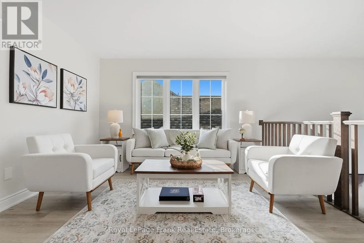
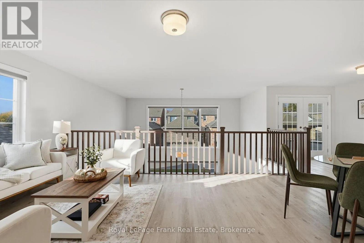
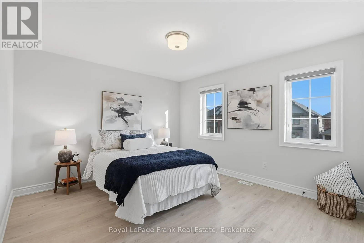
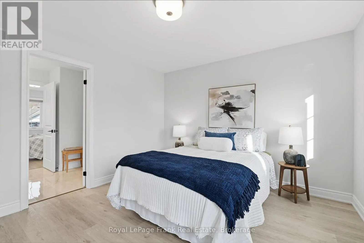
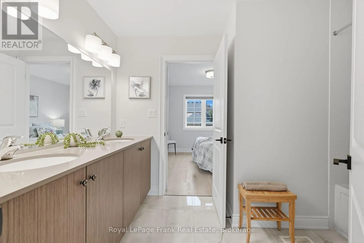
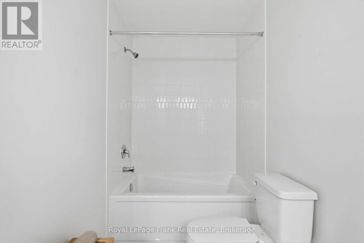
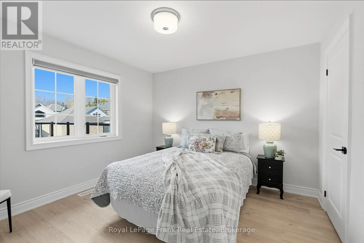
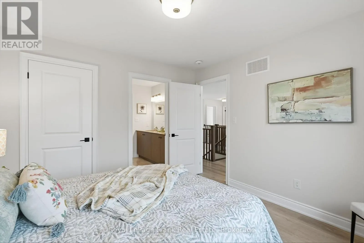
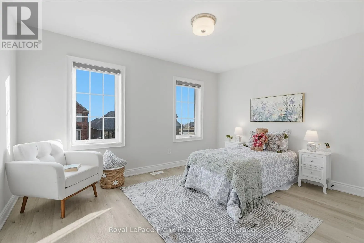
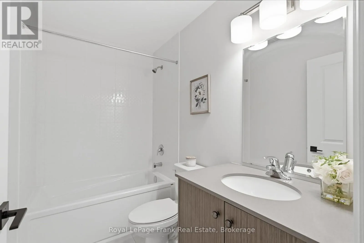
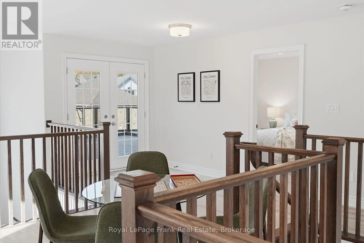
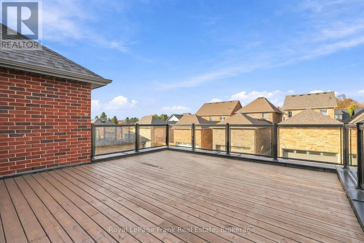
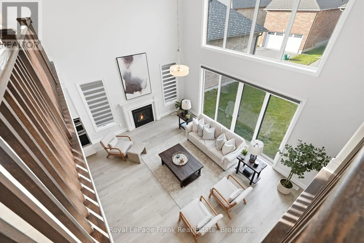
This immaculate all-brick bungaloft offers an exceptional combination of space, style, and versatility, with a thoughtfully designed layout ideal for large families, multi-generational living, or those looking for a bunaglow. Step inside to a welcoming foyer and be captivated by the impressive two-s...torey living room with soaring cathedral ceilings and a cozy gas fireplace. The beautifully appointed kitchen features quartz countertops, stainless appliances, including a gas stove, built-in oven, ample pantry storage, and a large centre island with an extended breakfast bar overlooking the open-concept living area.The formal dining room provides an elegant space for entertaining or the flexibility to create a home office or den. The main-floor primary suite offers a private retreat complete with a walk-in closet and a beautifully finished 5pc ensuite featuring a custom shower and a soaker tub. Additional main-floor conveniences include a mudroom, powder room, and direct access to the attached double car garage and driveway with 4 car parking spots and no sidewalk. Upstairs, an expansive open loft offers incredible versatility, with a full bathroom and walkout to a private terrace and patio. Three additional generously sized bedrooms, two of which share a jack-and-jill bathroom, and another full bathroom provide plenty of space for family and guests. The unfinished lower level offers abundant additional square footage and endless potential to create a space tailored to your needs. Ideally situated in a sought-after Port Hope community close to Lake Ontario, within walking distance to the Port Hope Golf Club, historic downtown, schools, parks, and everyday amenities. (id:10452)
Room Types
Bedroom 2
-
Dimensions 4.5 m x 3.53 m
170.98 sqft
Bedroom 3
-
Dimensions 3.41 m x 3.41 m
125.16 sqft
Bedroom 4
-
Dimensions 4.09 m x 3.15 m
138.68 sqft
Similar Properties (No results)
Listing courtesy of: Royal LePage Frank Real Estate
This REALTOR.ca listing content is owned and licensed by REALTOR® members of The Canadian Real Estate Association.