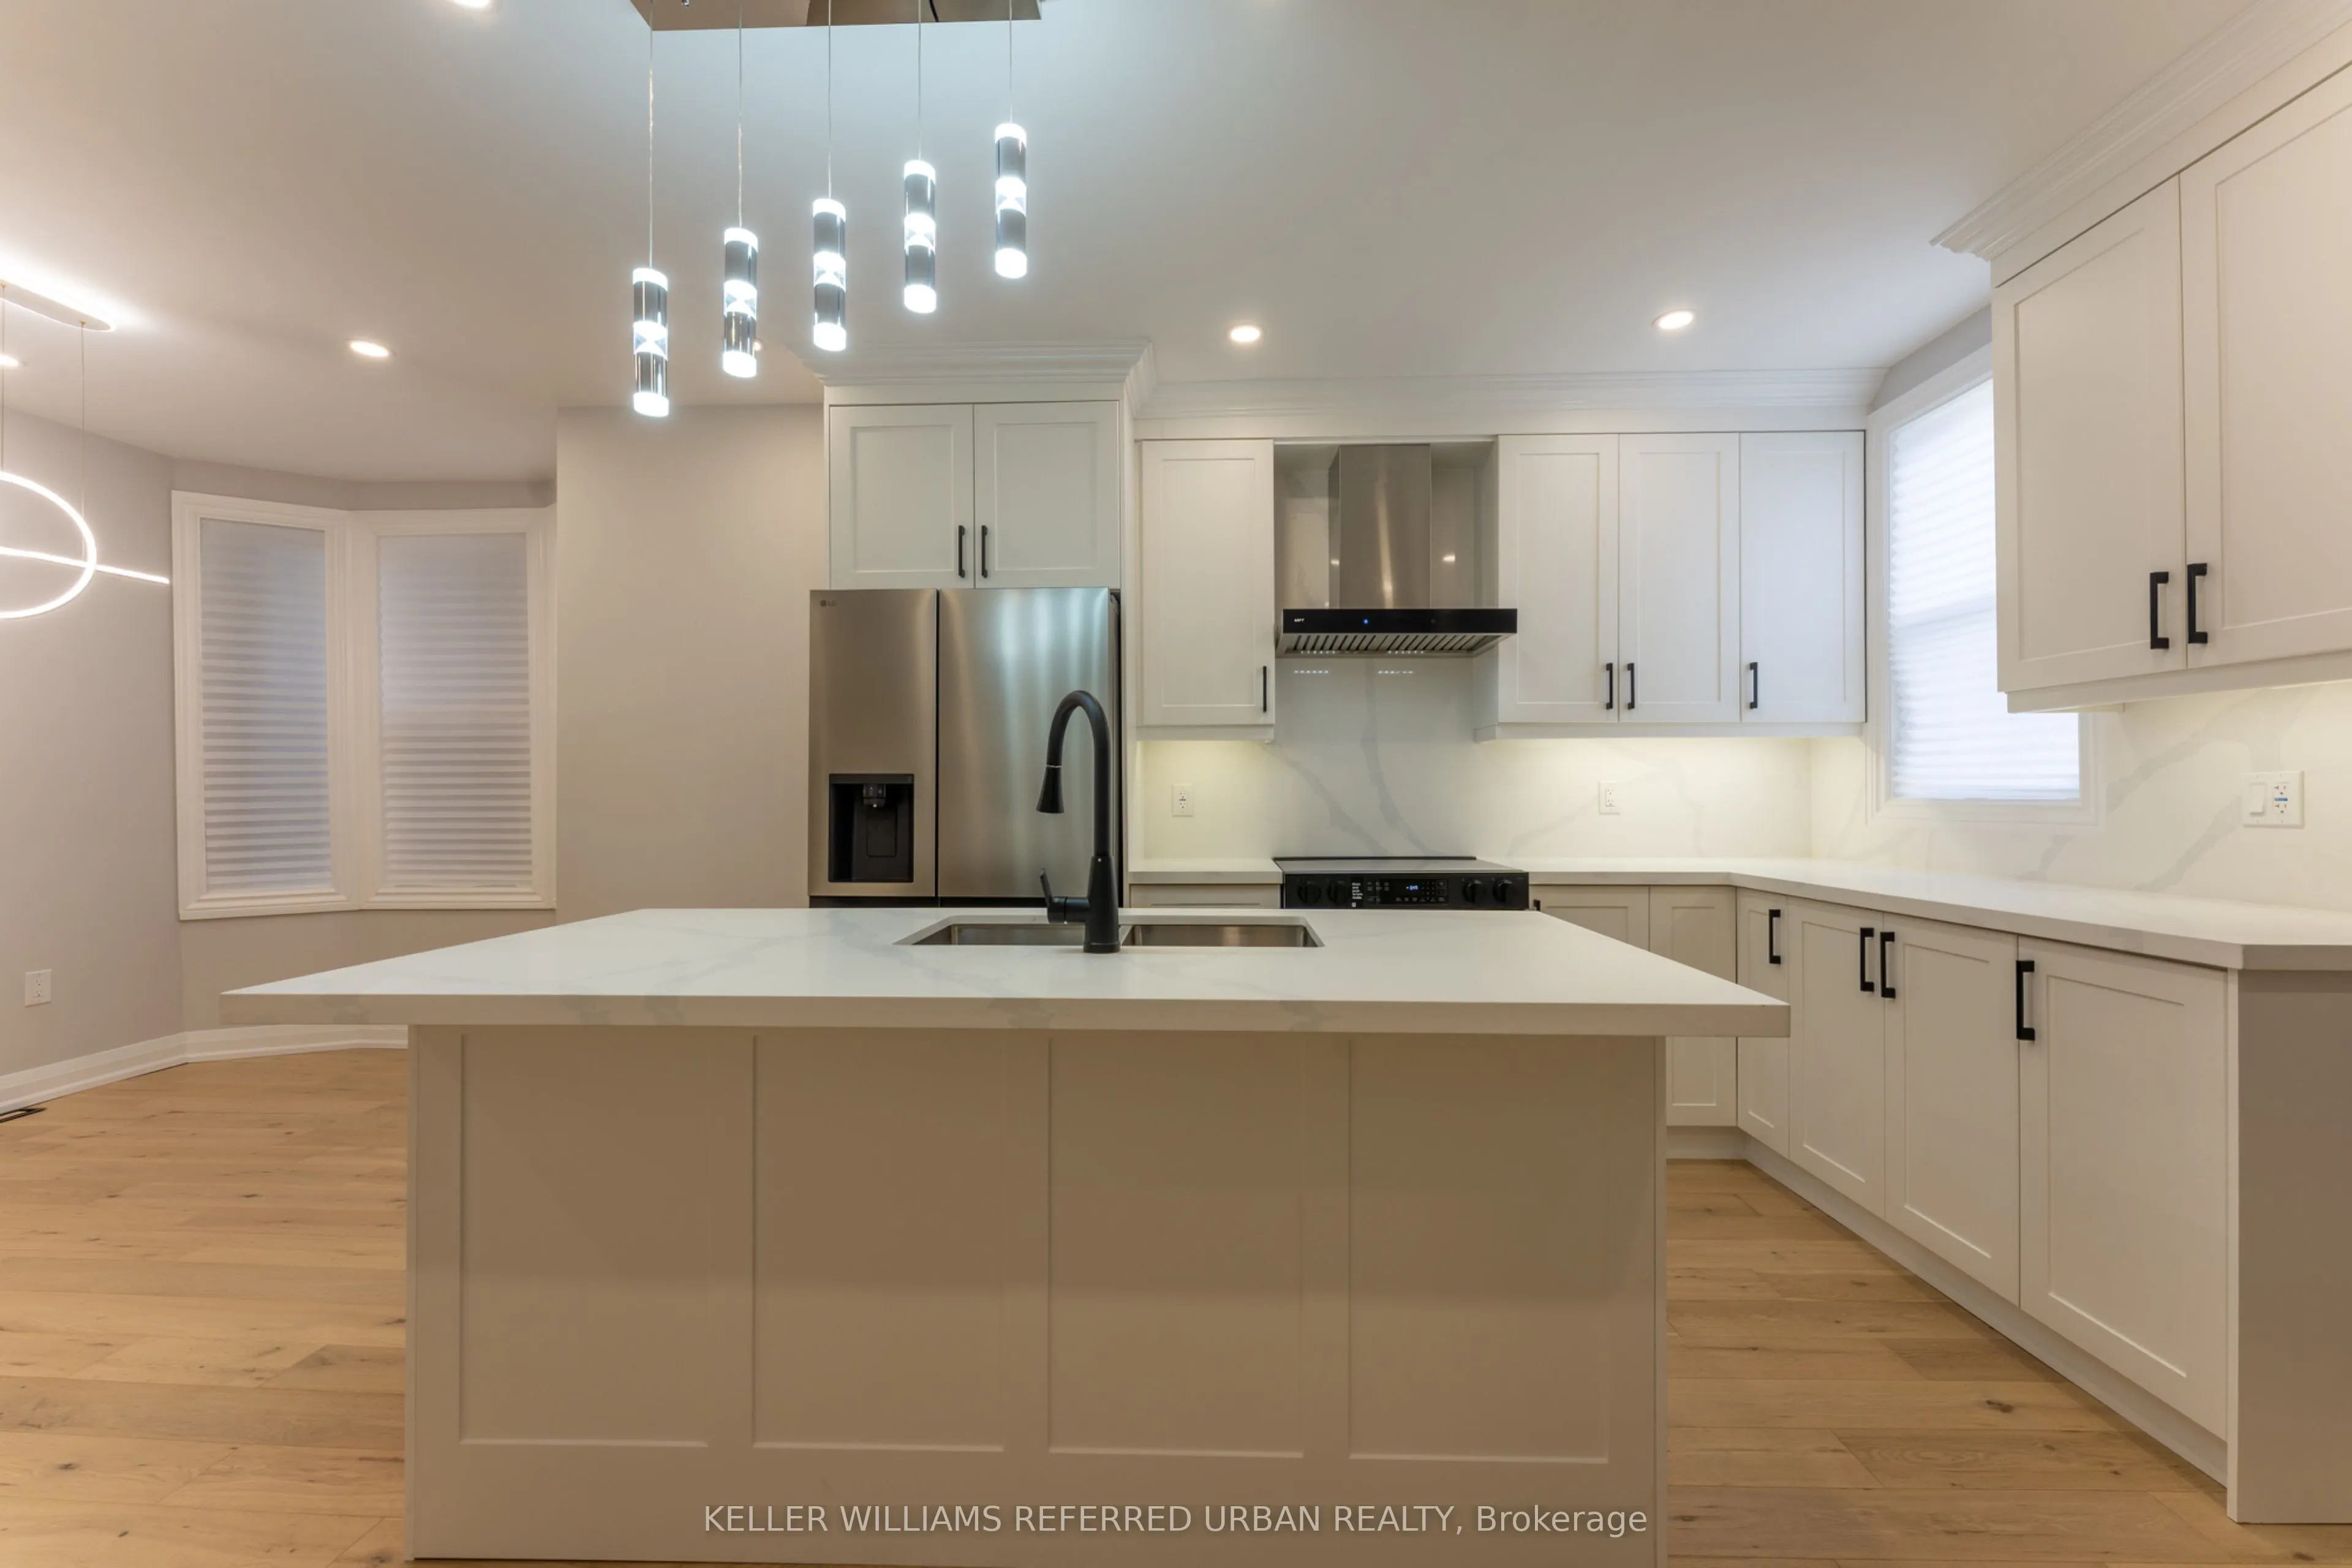
Spacious and renovated 5-bedroom home offering almost 1,900 sq. ft. across three levels in Toronto's sought-after Wychwood neighbourhood. A welcoming living room with a fireplace connects to a generous dining area and open-concept kitchen featuring stainless steel appliances, quartz countertops, a c...entre island and ample storage. Three bedrooms with a bright office occupy the second floor, with two additional bedrooms and a three-piece ensuite on the third. Main-floor powder room, engineered hardwood floors and pot lights throughout. Close to Wychwood Park, Wychwood Tennis Club, neighbourhood cafés, grocery stores, Ossington subway station and St. Clair streetcars. All utilities (hydro, water, heat and air conditioning) is included. Tenant is responsible for internet and tenant insurance. Main, second and third floors only, the basement is excluded. Street permit parking only, subject to City availability and approval.
Full Property Details
Interior
Bedrooms
5
Bedrooms Plus
1
Total Bedrooms
6
Washrooms
3
Square Footage
1500-2000 sqft
Basement
None
Heating Source
Gas
Heating Fuel
Forced Air
Air Conditioning
Central Air
Family Room
Yes
Kitchens
1
Kitchens Plus
1
Total Kitchens
2
Fireplace Features
Yes
Bedrooms
5
Bedrooms Plus
1
Total Bedrooms
6
Washrooms
3
Square Footage
1500-2000 sqft
Basement
None
Heating Source
Gas
Heating Fuel
Forced Air
Air Conditioning
Central Air
Family Room
Yes
Kitchens
1
Kitchens Plus
1
Total Kitchens
2
Fireplace Features
Yes
Exterior
Depth
96.37
Front
16.83
Lot Size
17 x 96.37 ft
Pool
None
Parking Spaces
0
Total Parking Spaces
0.00
Parking Description
None
Garage Spaces
0
Depth
96.37
Front
16.83
Lot Size
17 x 96.37 ft
Pool
None
Parking Spaces
0
Total Parking Spaces
0.00
Parking Description
None
Garage Spaces
0
Building Description
Style
2 1/2 Storey
Home Type
House
Subtype
Semi-Detached
Property Orientation
South
Exterior Finish
Brick
Sewers
Sewers
Water Supply
Municipal
Possession Date
No Data
Style
2 1/2 Storey
Home Type
House
Subtype
Semi-Detached
Property Orientation
South
Exterior Finish
Brick
Sewers
Sewers
Water Supply
Municipal
Possession Date
No Data
Community
Community
Wychwood
Community
Wychwood
Taxes & Fees
Occupancy
Vacant
Central Air Conditioning
Included
Heating
Included
Water
Included
Occupancy
Vacant
Central Air Conditioning
Included
Heating
Included
Water
Included
Room Types
Bedroom 2
Hardwood Floor, Closet, LED Lighting
Dimensions 10.66 x 11.52 feet
122.8 sqft
Bedroom 3
Hardwood Floor, Window, LED Lighting
Dimensions 10.66 x 7.91 feet
84.32 sqft
Bedroom 4
Hardwood Floor, Window, Pot Lights
Dimensions 13.91 x 11.25 feet
156.49 sqft
Bedroom 5
Hardwood Floor, Pot Lights, 3 Pc Ensuite
Dimensions 9.25 x 11.75 feet
108.69 sqft
Dining Room
Hardwood Floor, LED Lighting, Window
Dimensions 15.75 x 13.58 feet
213.88 sqft
Kitchen
Stainless Steel Appl, Centre Island
Dimensions 13.91 x 11.68 feet
162.47 sqft
Living Room
Hardwood Floor, Electric Fireplace, Overlooks Frontyard