Sign In or Create a Free Account to see full details of this property
Key Facts
Key facts for 220 Cochrane Street
Property Type
House, 2-Storey
Parking
Attached 2 garage, 4 parking
MLS #
E13234778
Size
2500-3000 sqft
Basement
Unfinished
Listed on
2026-06-03
Lot size
123 x 154.0
Tax
$9,498.30 /yr
Days on Market
132
Approximate Age
100+
Maintenance Fee
-
Description
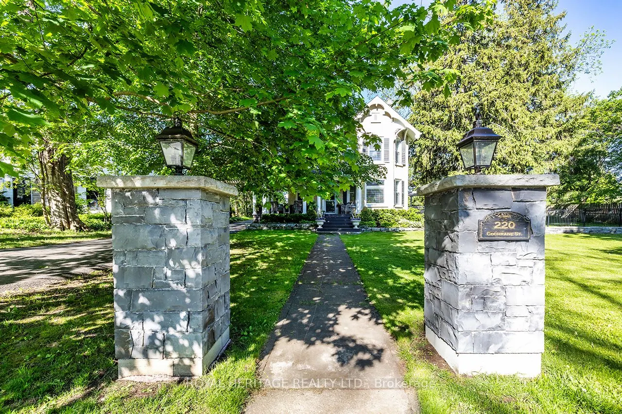
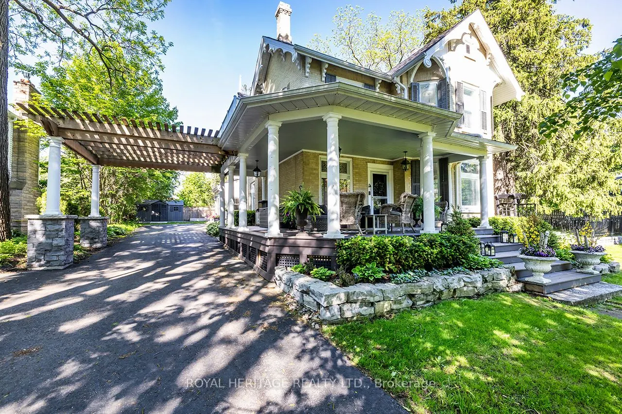
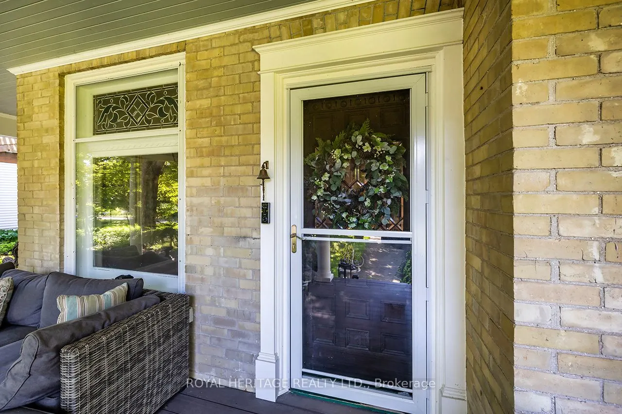
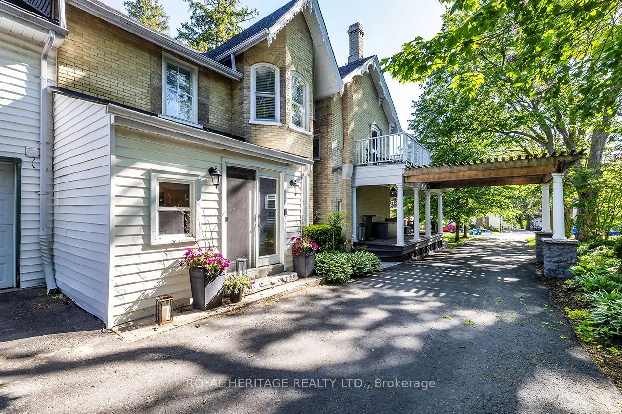
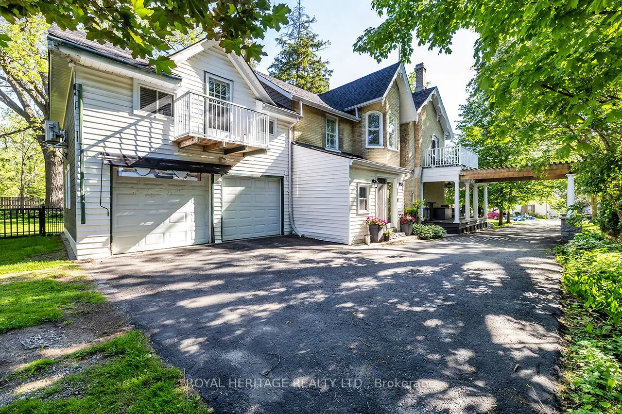
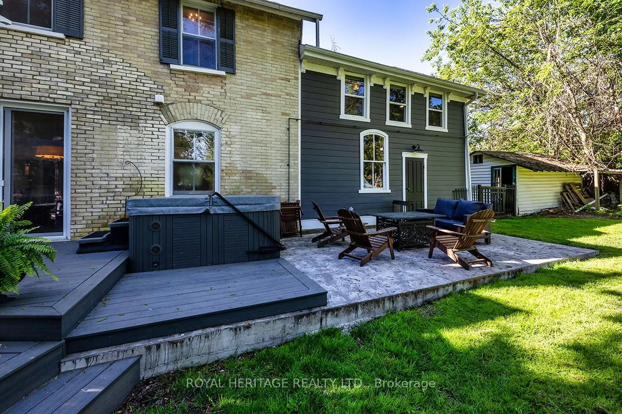
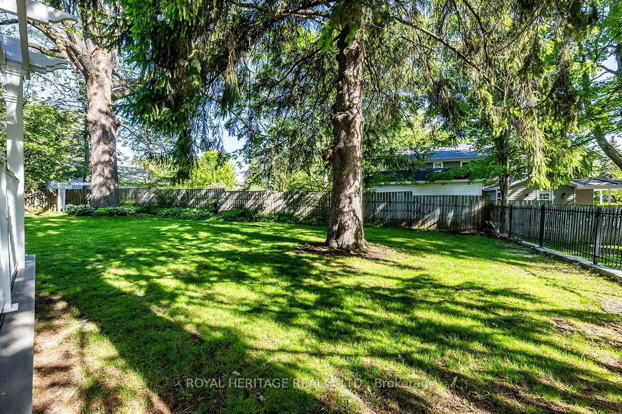
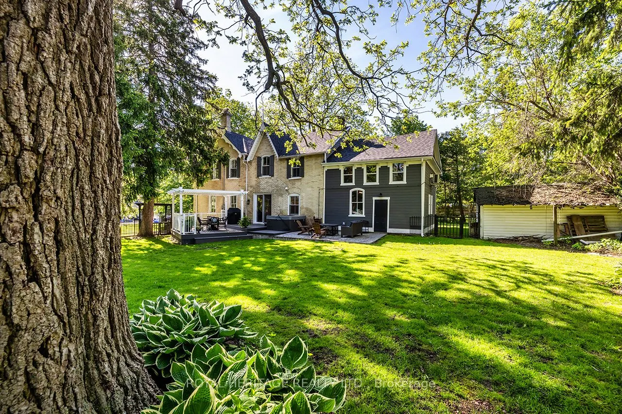
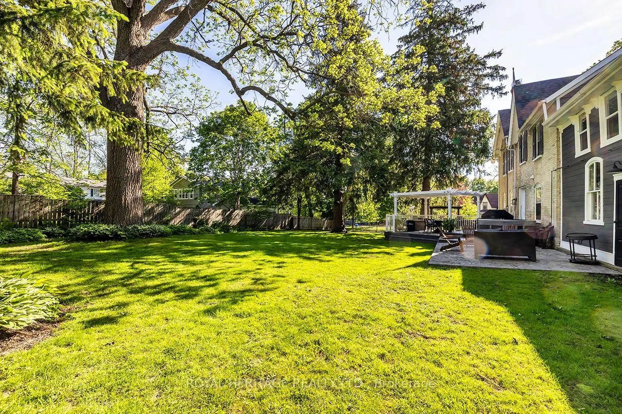
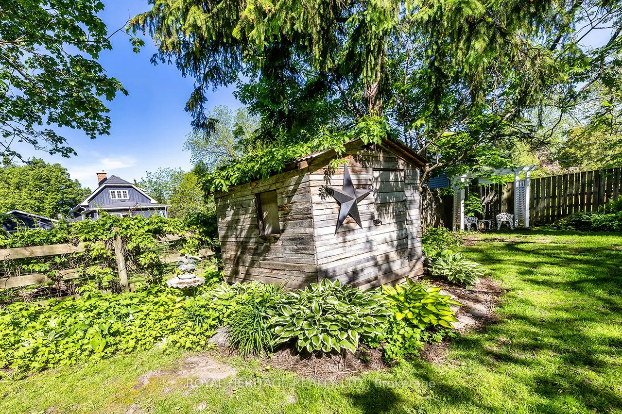
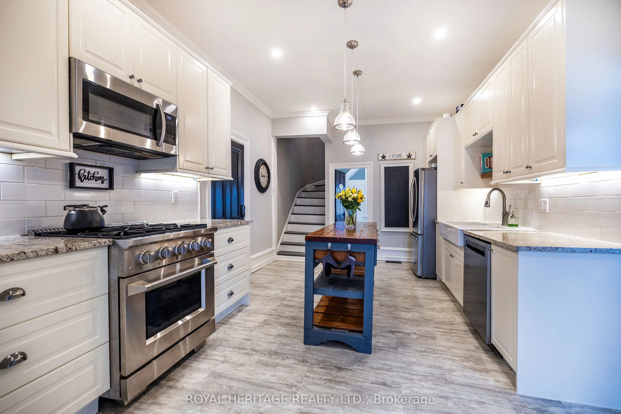
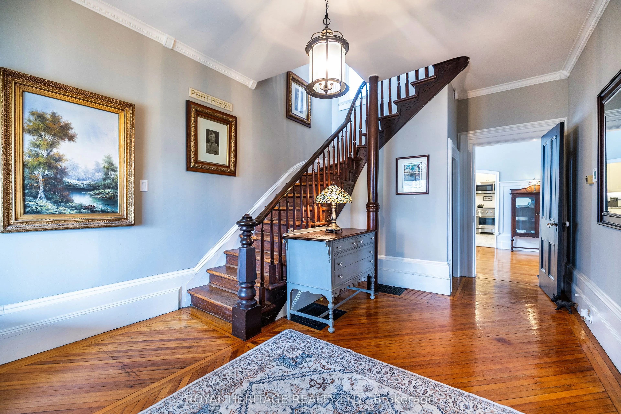
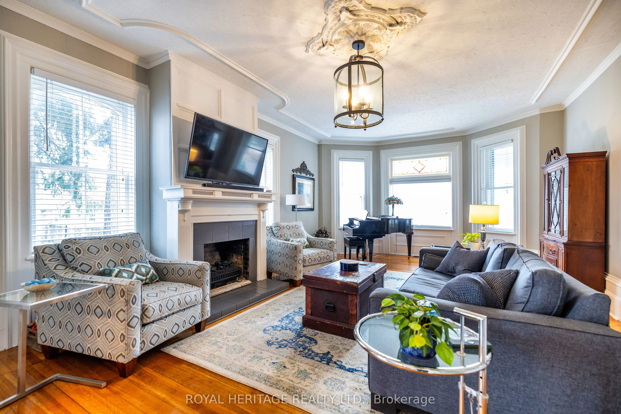
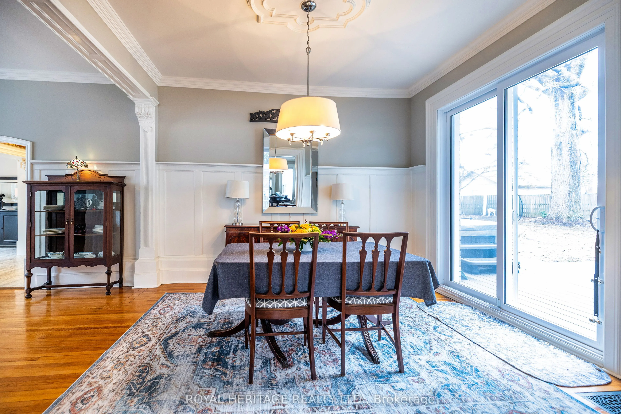
Some homes are simply built and some are built to last. The Jeffery House is the latter. Constructed in 1883 for Thomas Courtice & later owned by Sam Jeffrey, this magnificent century home sits on a rare double lot on one of Port Perry's most iconic streets, just a short walk to downtown. A gracious... & welcoming front porch overlooks the extensive yard with mature trees & lovely perennial gardens. Step through the intriguing original front door with its ornate carving & beveled glass, a masterpiece of 19th century craftsmanship. While historical elements have been lovingly maintained (original hardwood floors, baseboards and wall trim, original plaster medallions, stainless glass windows that cast jewelled light) this home lives beautifully in the present. The thoughtfully renovated kitchen features stainless appliances, granite countertops & a centre island. The dining room can easily accommodate large family gatherings, & features a walkout to a deck with pergola, natural gas hookup for BBQ, making easy summer dining, all while overlooking a magnificent 123' x 154' lot with majestic mature trees. Upstairs, the primary suite offers a spa-like retreat with heated floor, modern oversized shower, a large dressing room, second laundry, & a walkout to a balcony. A sun drenched charming library with a second balcony is a perfect haven for reading or quiet reflection. French doors from the second bedroom reveal an inviting sitting room with more stained glass transoms. All 3 bathrooms are tastefully updated, & a full bath with renewed clawfoot tub is conveniently located on the main floor. The expansive main foyer showcases a wonderful staircase leading up to the second floor, & another staircase towards the rear of the house leads directly to the kitchen. An attached 2 car garage with interior access rounds out the modern conveniences. The major work is all done - electrical, plumbing, shingles, furnace. This is the Jeffery House. Come see it for yourself.