Sign In or Create a Free Account to see full details of this property
Key Facts
Key facts for 71 South Balsam Street
Property Type
House, 2-Storey
Parking
Attached 2 garage, 4 parking
MLS #
N13852636
Size
1500-2000 sqft
Basement
Finished
Listed on
2026-10-01
Lot size
56 x 109.97
Tax
$6,224.26 /yr
Days on Market
12
Approximate Age
31-50
Maintenance Fee
-
Description
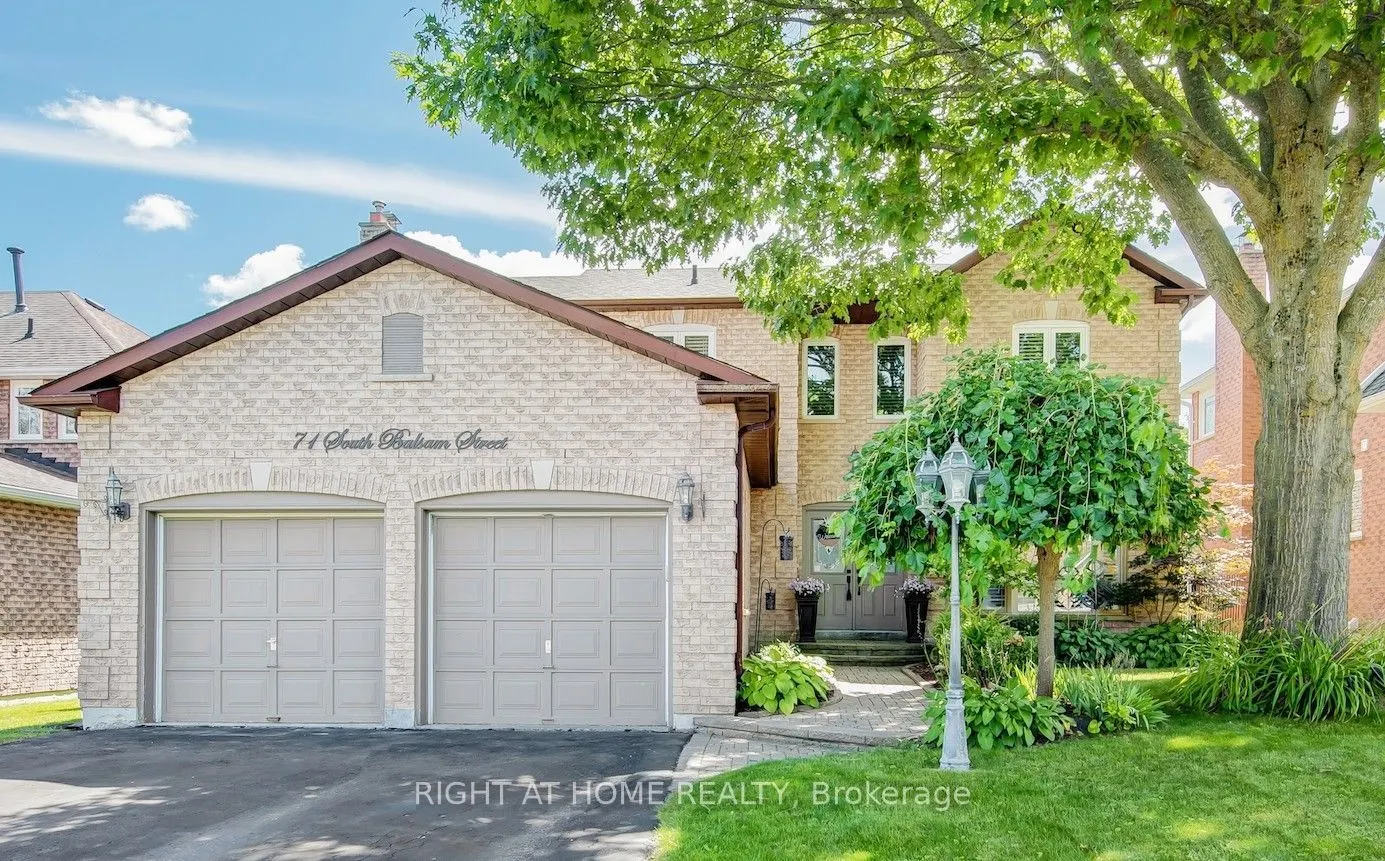
Welcome to this spacious and beautifully upgraded two-story detached home, ideally located in one of Uxbridge's highly sought-after, family-friendly subdivisions. Thoughtfully designed with comfort and functionality in mind, this well-maintained home offers 4 spacious bedrooms and 4 updated bathroom...s, providing plenty of room for a growing family. The main floor features a bright eat-in kitchen with a walkout to a large deck, a welcoming family room, separate living and dining rooms, and plenty of space for entertaining and family gatherings. Upstairs, you'll find four generously sized bedrooms, including a private 3-piece ensuite, along with a convenient main bathroom. The finished basement extends the living space with a versatile bonus room-perfect for a home office, recreation room, gym, or potential fifth bedroom-along with a 3-piece bathroom and a dedicated movie theatre room, creating the ultimate space for family entertainment. A standout feature is the spacious two-car heated garage, offering year-round comfort and convenience, with plenty of room for vehicles, storage, and additional workspace. Step outside to enjoy a good-sized backyard surrounded by mature landscaping, offering a stylish and low-maintenance outdoor retreat. The large deck is perfect for relaxing or entertaining, while two gazebos provide ample shade and create an inviting space to enjoy the outdoors throughout the summer season. Located in one of Uxbridge's most desirable neighbourhoods, this exceptional family home is close to excellent schools, beautiful parks, and an extensive network of walking trails. A wonderful opportunity to enjoy space, comfort, and community in a fantastic location-this is a home you won't want to miss!
Full Property Details
Interior
Bedrooms
4
Total Bedrooms
4
Washrooms
4
Square Footage
1500-2000 sqft
Basement
Finished
Heating Source
Gas
Heating Fuel
Forced Air
Air Conditioning
Central Air
Family Room
No
Kitchens
1
Total Kitchens
1
Fireplace Features
Yes
Bedrooms
4
Total Bedrooms
4
Washrooms
4
Square Footage
1500-2000 sqft
Basement
Finished
Heating Source
Gas
Heating Fuel
Forced Air
Air Conditioning
Central Air
Family Room
No
Kitchens
1
Total Kitchens
1
Fireplace Features
Yes
Exterior
Depth
109.97
Front
55.8
Driveway
Private Double
Lot Size
56 x 109.97 ft
Pool
None
Parking Spaces
4
Total Parking Spaces
6.00
Parking Description
Attached
Garage Spaces
2
Zoning
Residential
Depth
109.97
Front
55.8
Driveway
Private Double
Lot Size
56 x 109.97 ft
Pool
None
Parking Spaces
4
Total Parking Spaces
6.00
Parking Description
Attached
Garage Spaces
2
Zoning
Residential
Building Description
Style
2-Storey
Home Type
House
Subtype
Detached
Year Built
31-50
Property Orientation
West
Exterior Finish
Brick Veneer
Sewers
Sewers
Water Supply
Municipal
Possession Date
No Data
Style
2-Storey
Home Type
House
Subtype
Detached
Year Built
31-50
Property Orientation
West
Exterior Finish
Brick Veneer
Sewers
Sewers
Water Supply
Municipal
Possession Date
No Data
Community
Community
Uxbridge
Community
Uxbridge
Taxes & Fees
Taxes
$6,224.26 /yr
Tax Year
2026
Occupancy
Owner
Taxes
$6,224.26 /yr
Tax Year
2026
Occupancy
Owner
Room Types
Bathroom
4 Pc Bath, Glass Doors, Tile Floor
Dimensions 11.02 x 5.48 feet
60.39 sqft
Bathroom
2 Pc Bath, Stone Floor, Window
Dimensions 7.74 x 4.72 feet
36.53 sqft
Bedroom 2
Hardwood Floor, His and Hers Closets, Window
Dimensions 10.73 x 14.53 feet
155.91 sqft
Bedroom 3
Hardwood Floor, Closet, Window
Dimensions 9.28 x 10.86 feet
100.78 sqft
Bedroom 4
Hardwood Floor, Closet, Window
Dimensions 11.88 x 9.68 feet
115 sqft
Breakfast
W/O To Deck, Stone Floor
Dimensions 7.19 x 10.86 feet
78.08 sqft
Dining Room
Fireplace, Hardwood Floor, Combined w/Living
Dimensions 13.16 x 11.88 feet
156.34 sqft
Family Room
Hardwood Floor
Dimensions 16.17 x 11.02 feet
178.19 sqft
Kitchen
B/I Dishwasher, W/O To Deck, Stone Floor
Dimensions 11.15 x 10.86 feet
121.09 sqft
Living Room
Hardwood Floor, Bay Window, Combined w/Dining
Dimensions 15.45 x 11.88 feet
183.55 sqft
Office
Window, Combined w/Game
Dimensions 11.88 x 21.52 feet
255.66 sqft
Primary Bedroom
3 Pc Ensuite, Hardwood Floor, His and Hers Closets
Dimensions 15.78 x 15.35 feet
242.22 sqft
Similar Properties(No results)
Mortgage Calculator
Calculate your estimated monthly mortgage payment
Price
$1,069,000
$
%
%
Total cost of mortgage
$0
Monthly payment
By clicking Save, we will calculate your estimated mortgage for all properties using the saved values (down payment percentage, interest rate, and amortization).
The accuracy and applicability of this calculator are not guaranteed.