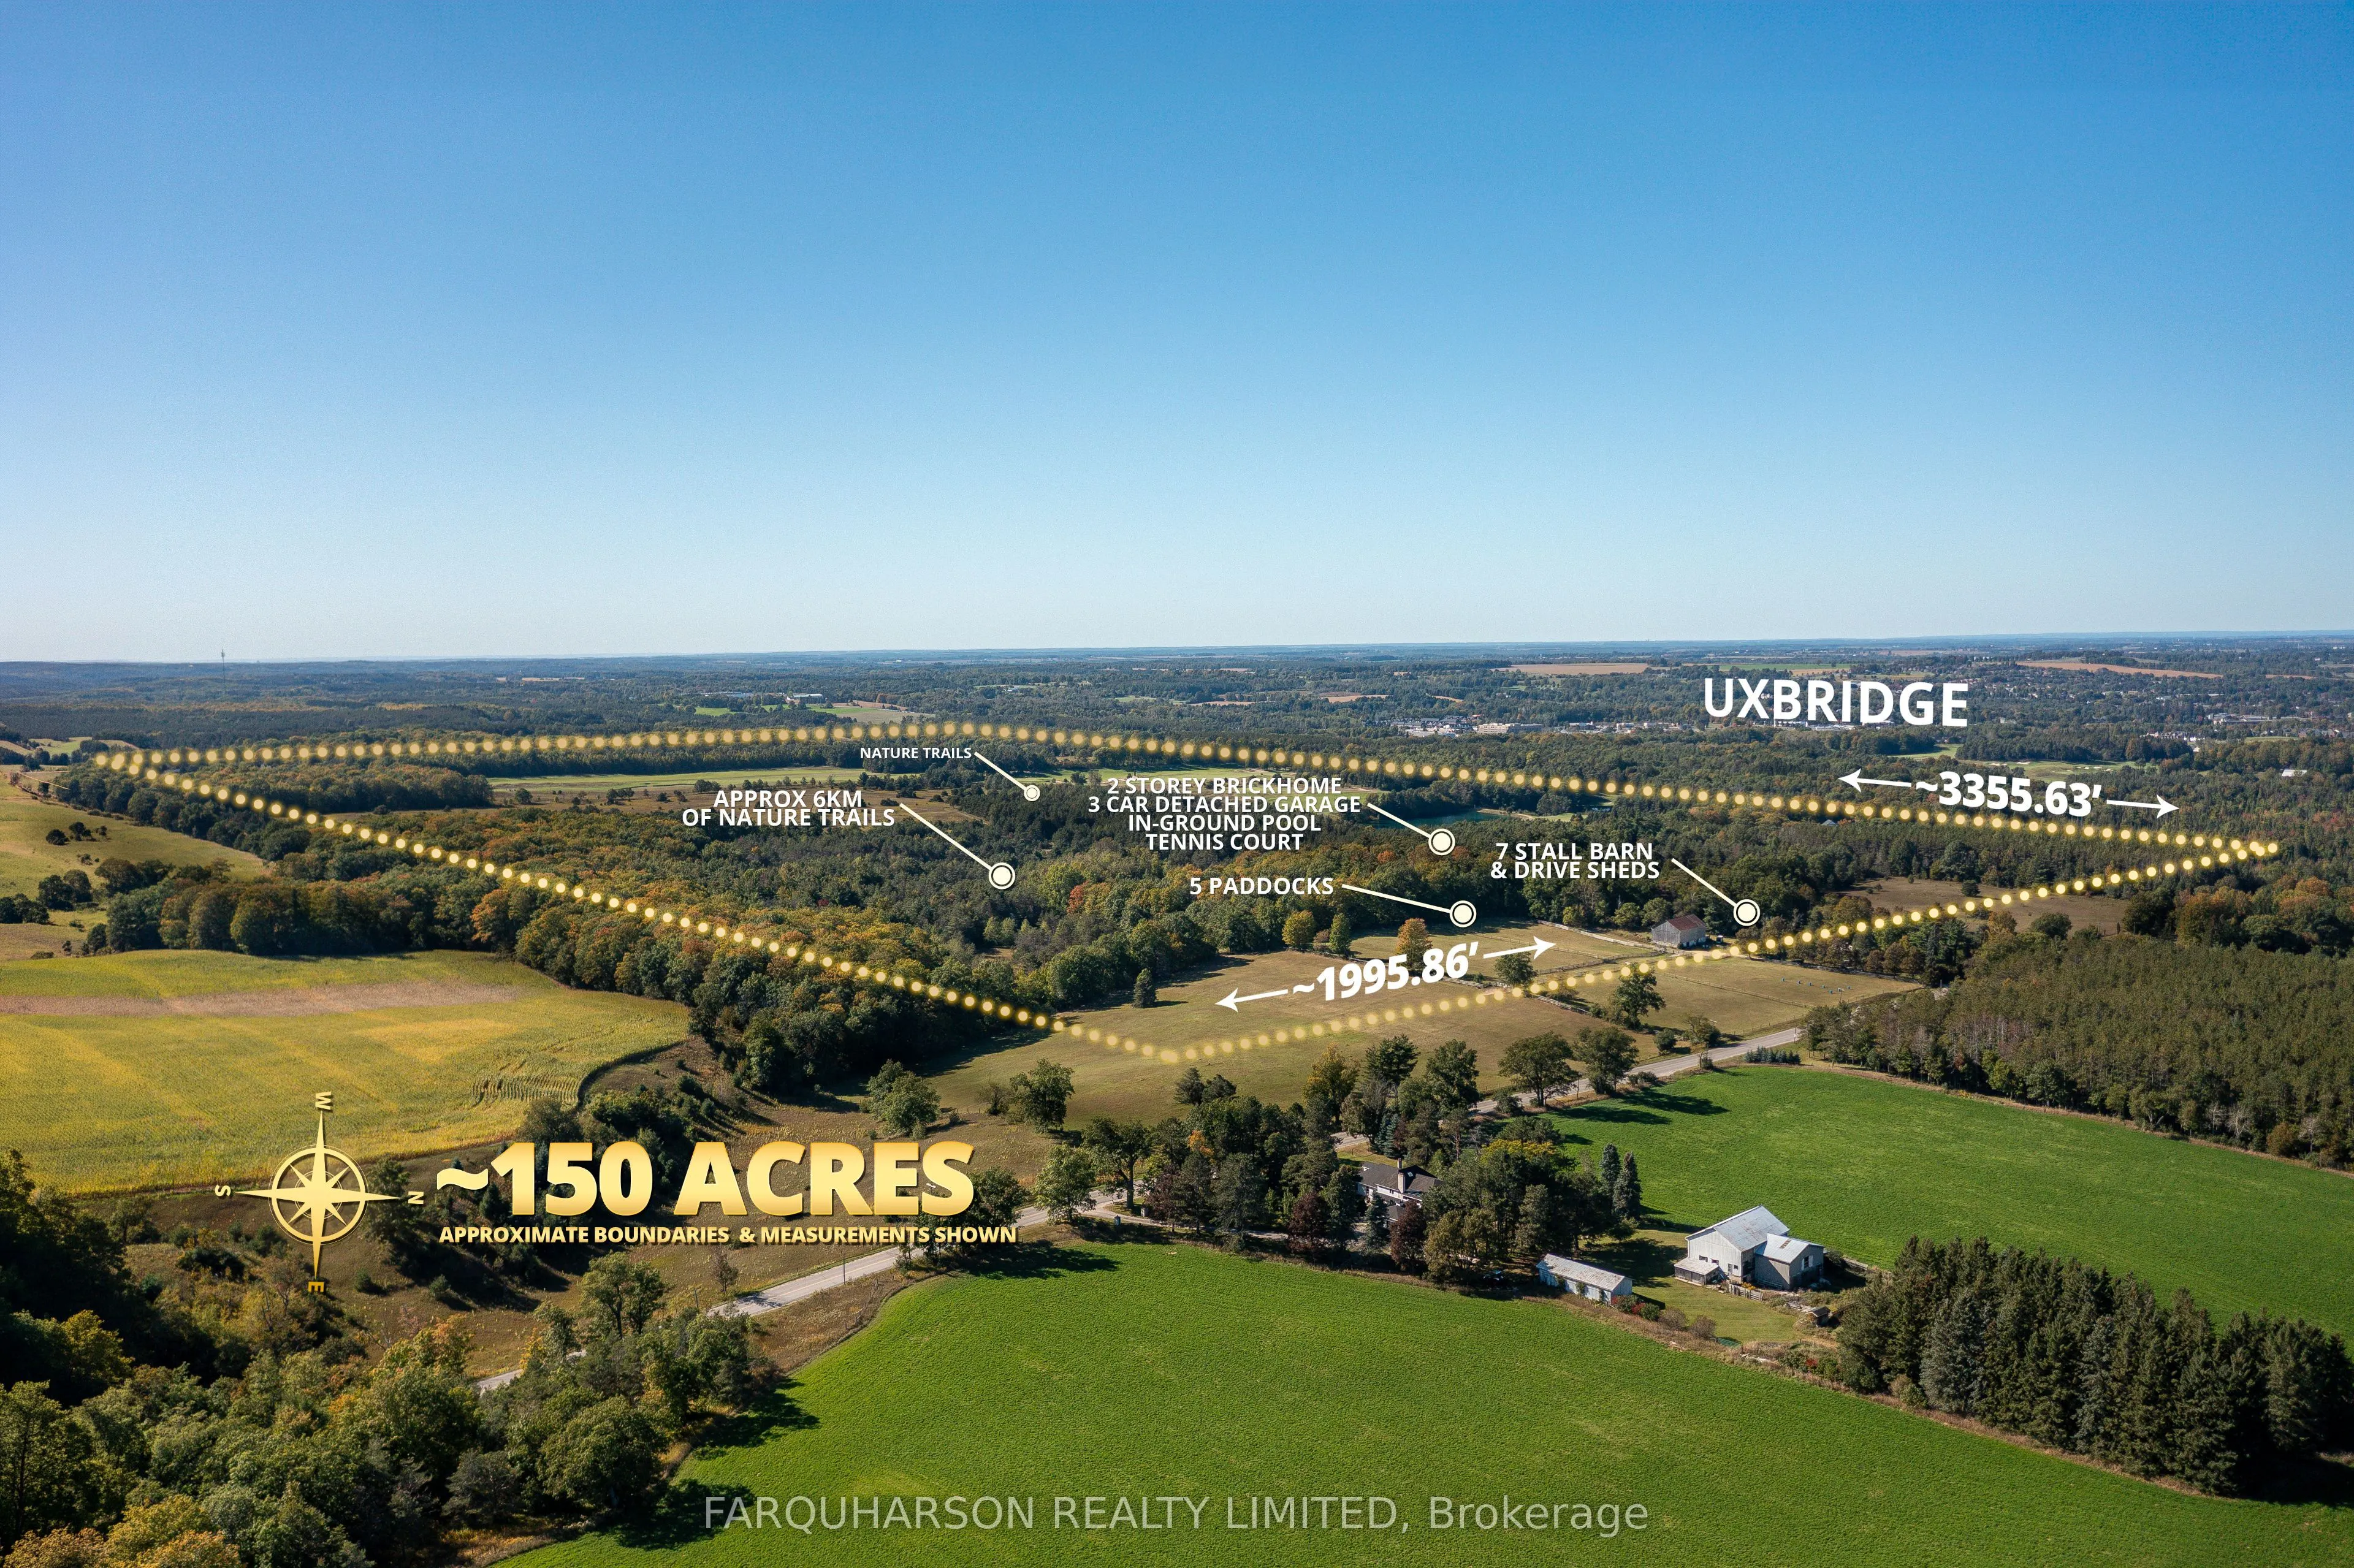
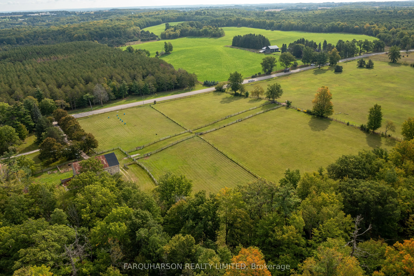
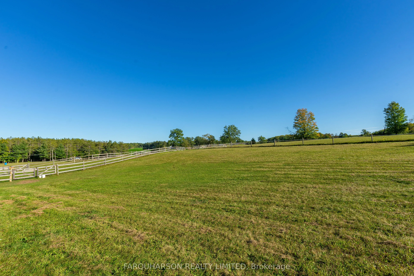
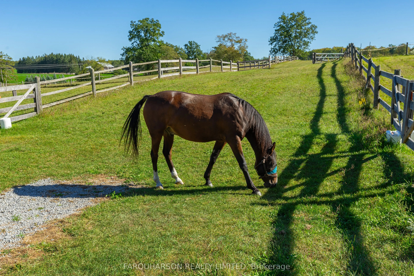
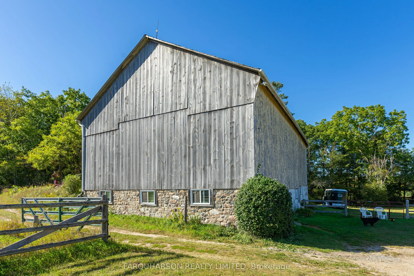
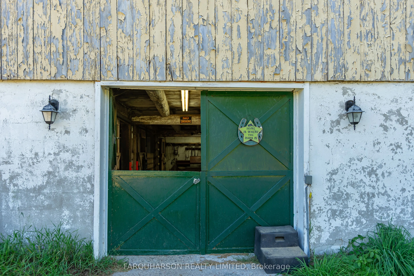
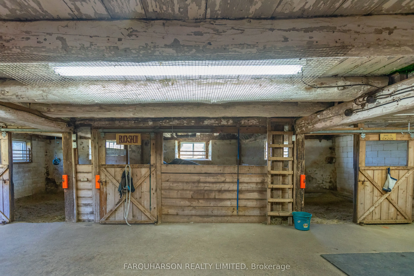
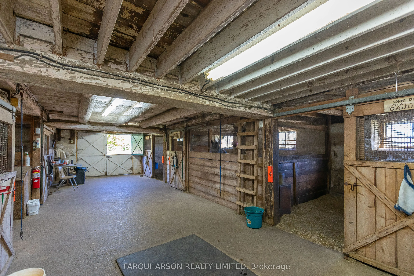
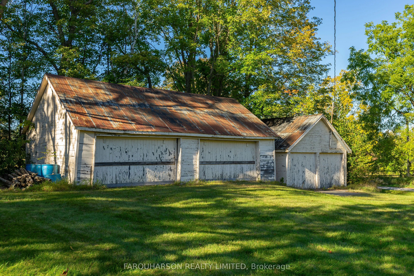
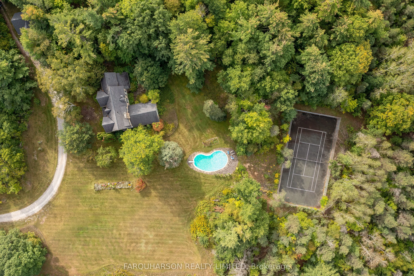
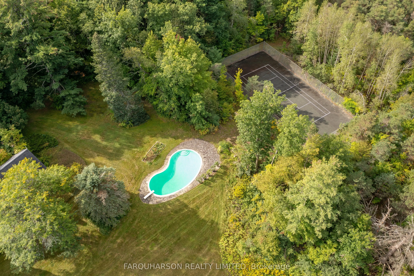
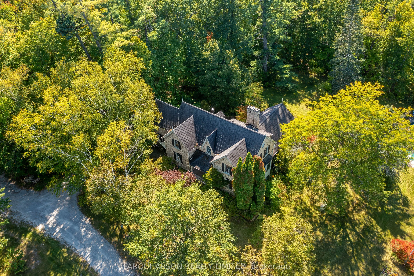
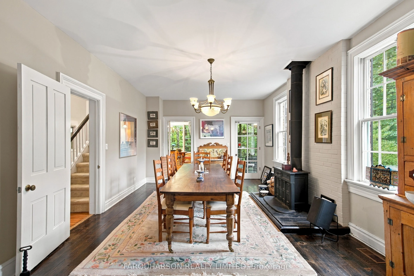
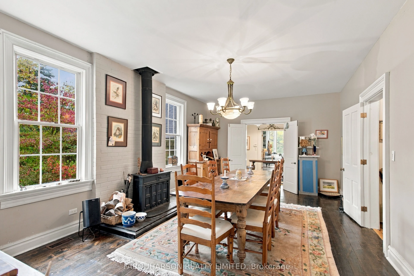
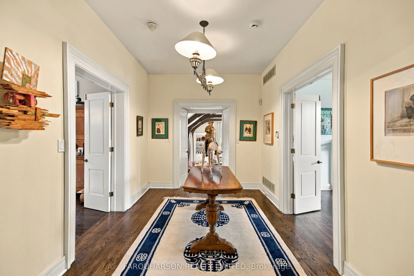
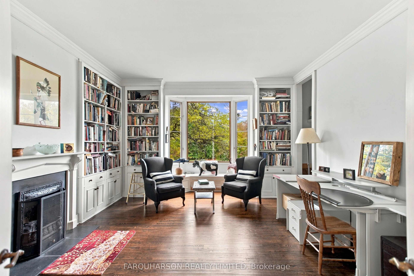
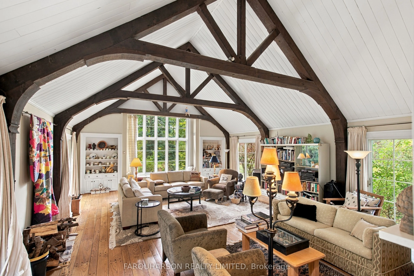
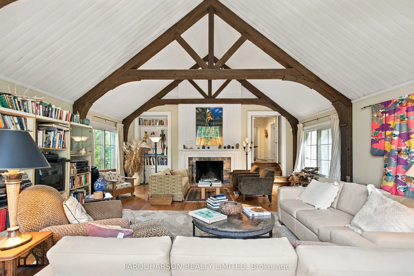
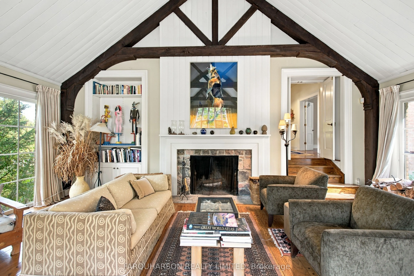
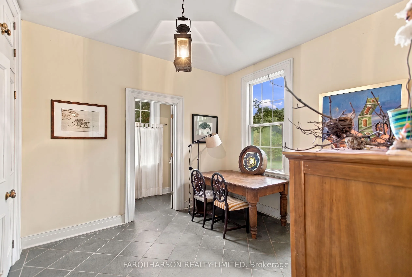
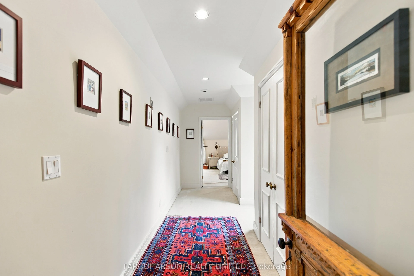
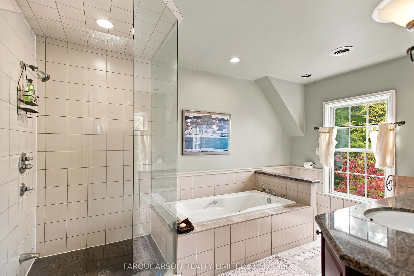
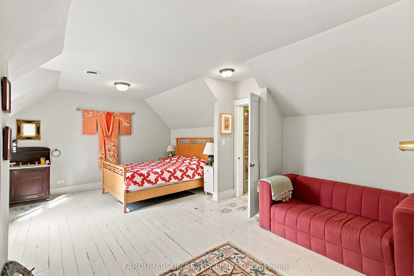
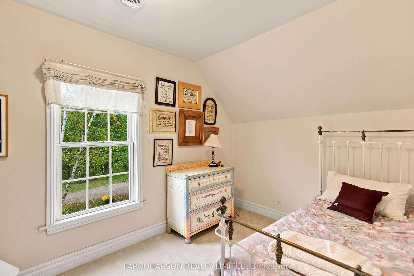
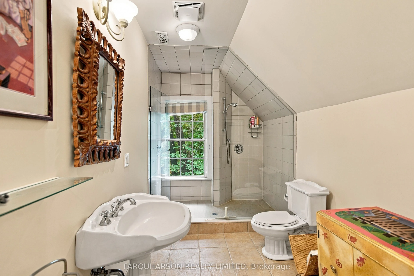
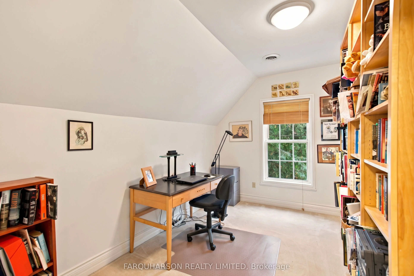
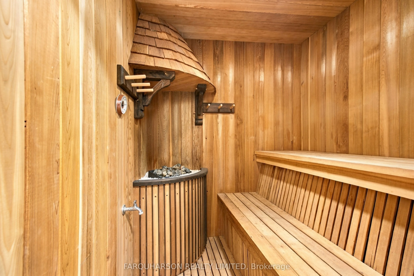
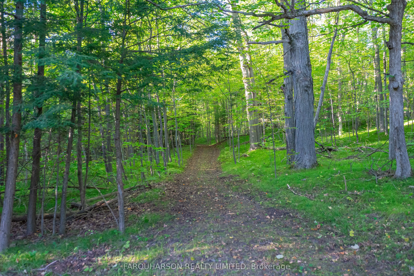
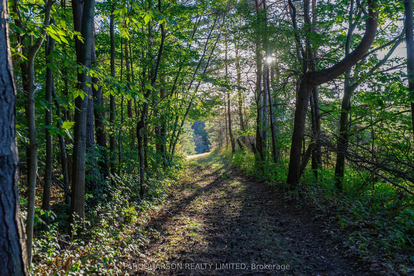
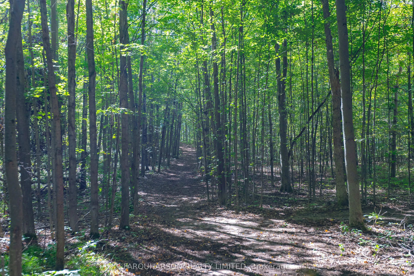
Welcome to Firefly Hills, an Extraordinary Approximately 150-Acre Country Retreat by Renowned Architect B. Napier Simpson Jr. Just Minutes From the Heart of Uxbridge. With an Impressive 1,995 Feet of Frontage, This Remarkable Property Unfolds Across Gently Rolling Terrain, Expansive Open Fields and ...Forests of Ancient Oak, Maple and Virgin White Pine. Approximately 6 KM of Groomed Private Trails Wind Throughout the Property, Offering Endless Opportunities to Explore on Horseback, on Foot or by Recreational Vehicle.Exceptionally Well Equipped for the Equestrian Enthusiast, the Property Features Five Generously Sized Paddocks and a Well-Maintained 60' X 40' Barn With Seven Stalls, Hydro, Water and Hay Loft. Two Additional Drive Sheds With Hydro Provide Ample Space for Equipment, Tractors, Recreational Vehicles and Storage. Nestled Among Mature Trees Is a Charming 4 Bedroom, Two-Storey Brick Residence Offering Approximately 5,100 Sq. Ft. Of Living Space Across Three Levels. Warm Country Character, Generous Principal Rooms, Hardwood Flooring and Abundant Natural Light Complement Beautiful Views Across the Grounds. At the Heart of the Home Is an Impressive Nearly 700 Sq. Ft. Great Room With Soaring 17' Beamed Cathedral Ceilings, an Oversized Stone Wood-Burning Fireplace and Multiple Walkouts to the Courtyard.Outdoor Amenities Include a Heated In-Ground Gunite Pool, Full-Size Tennis Court and Detached Three-Car Garage With Storage Loft and Rear Tractor Garage.Backing Onto Heritage Hills and Wooden Sticks Golf Course, Firefly Hills Offers an Exceptional Combination of Privacy, Recreation and Convenience. Enjoy ~150 Acres of Private Countryside While Remaining Minutes From Uxbridge Schools, Shopping and Dining, With Easy Access to Hwy 407 and Go Train Service in Stouffville.
Hardwood Floor, W/O To Sunroom, Overlooks Backyard
Dimensions 21.26 x 12.8 feet
272.13 sqft
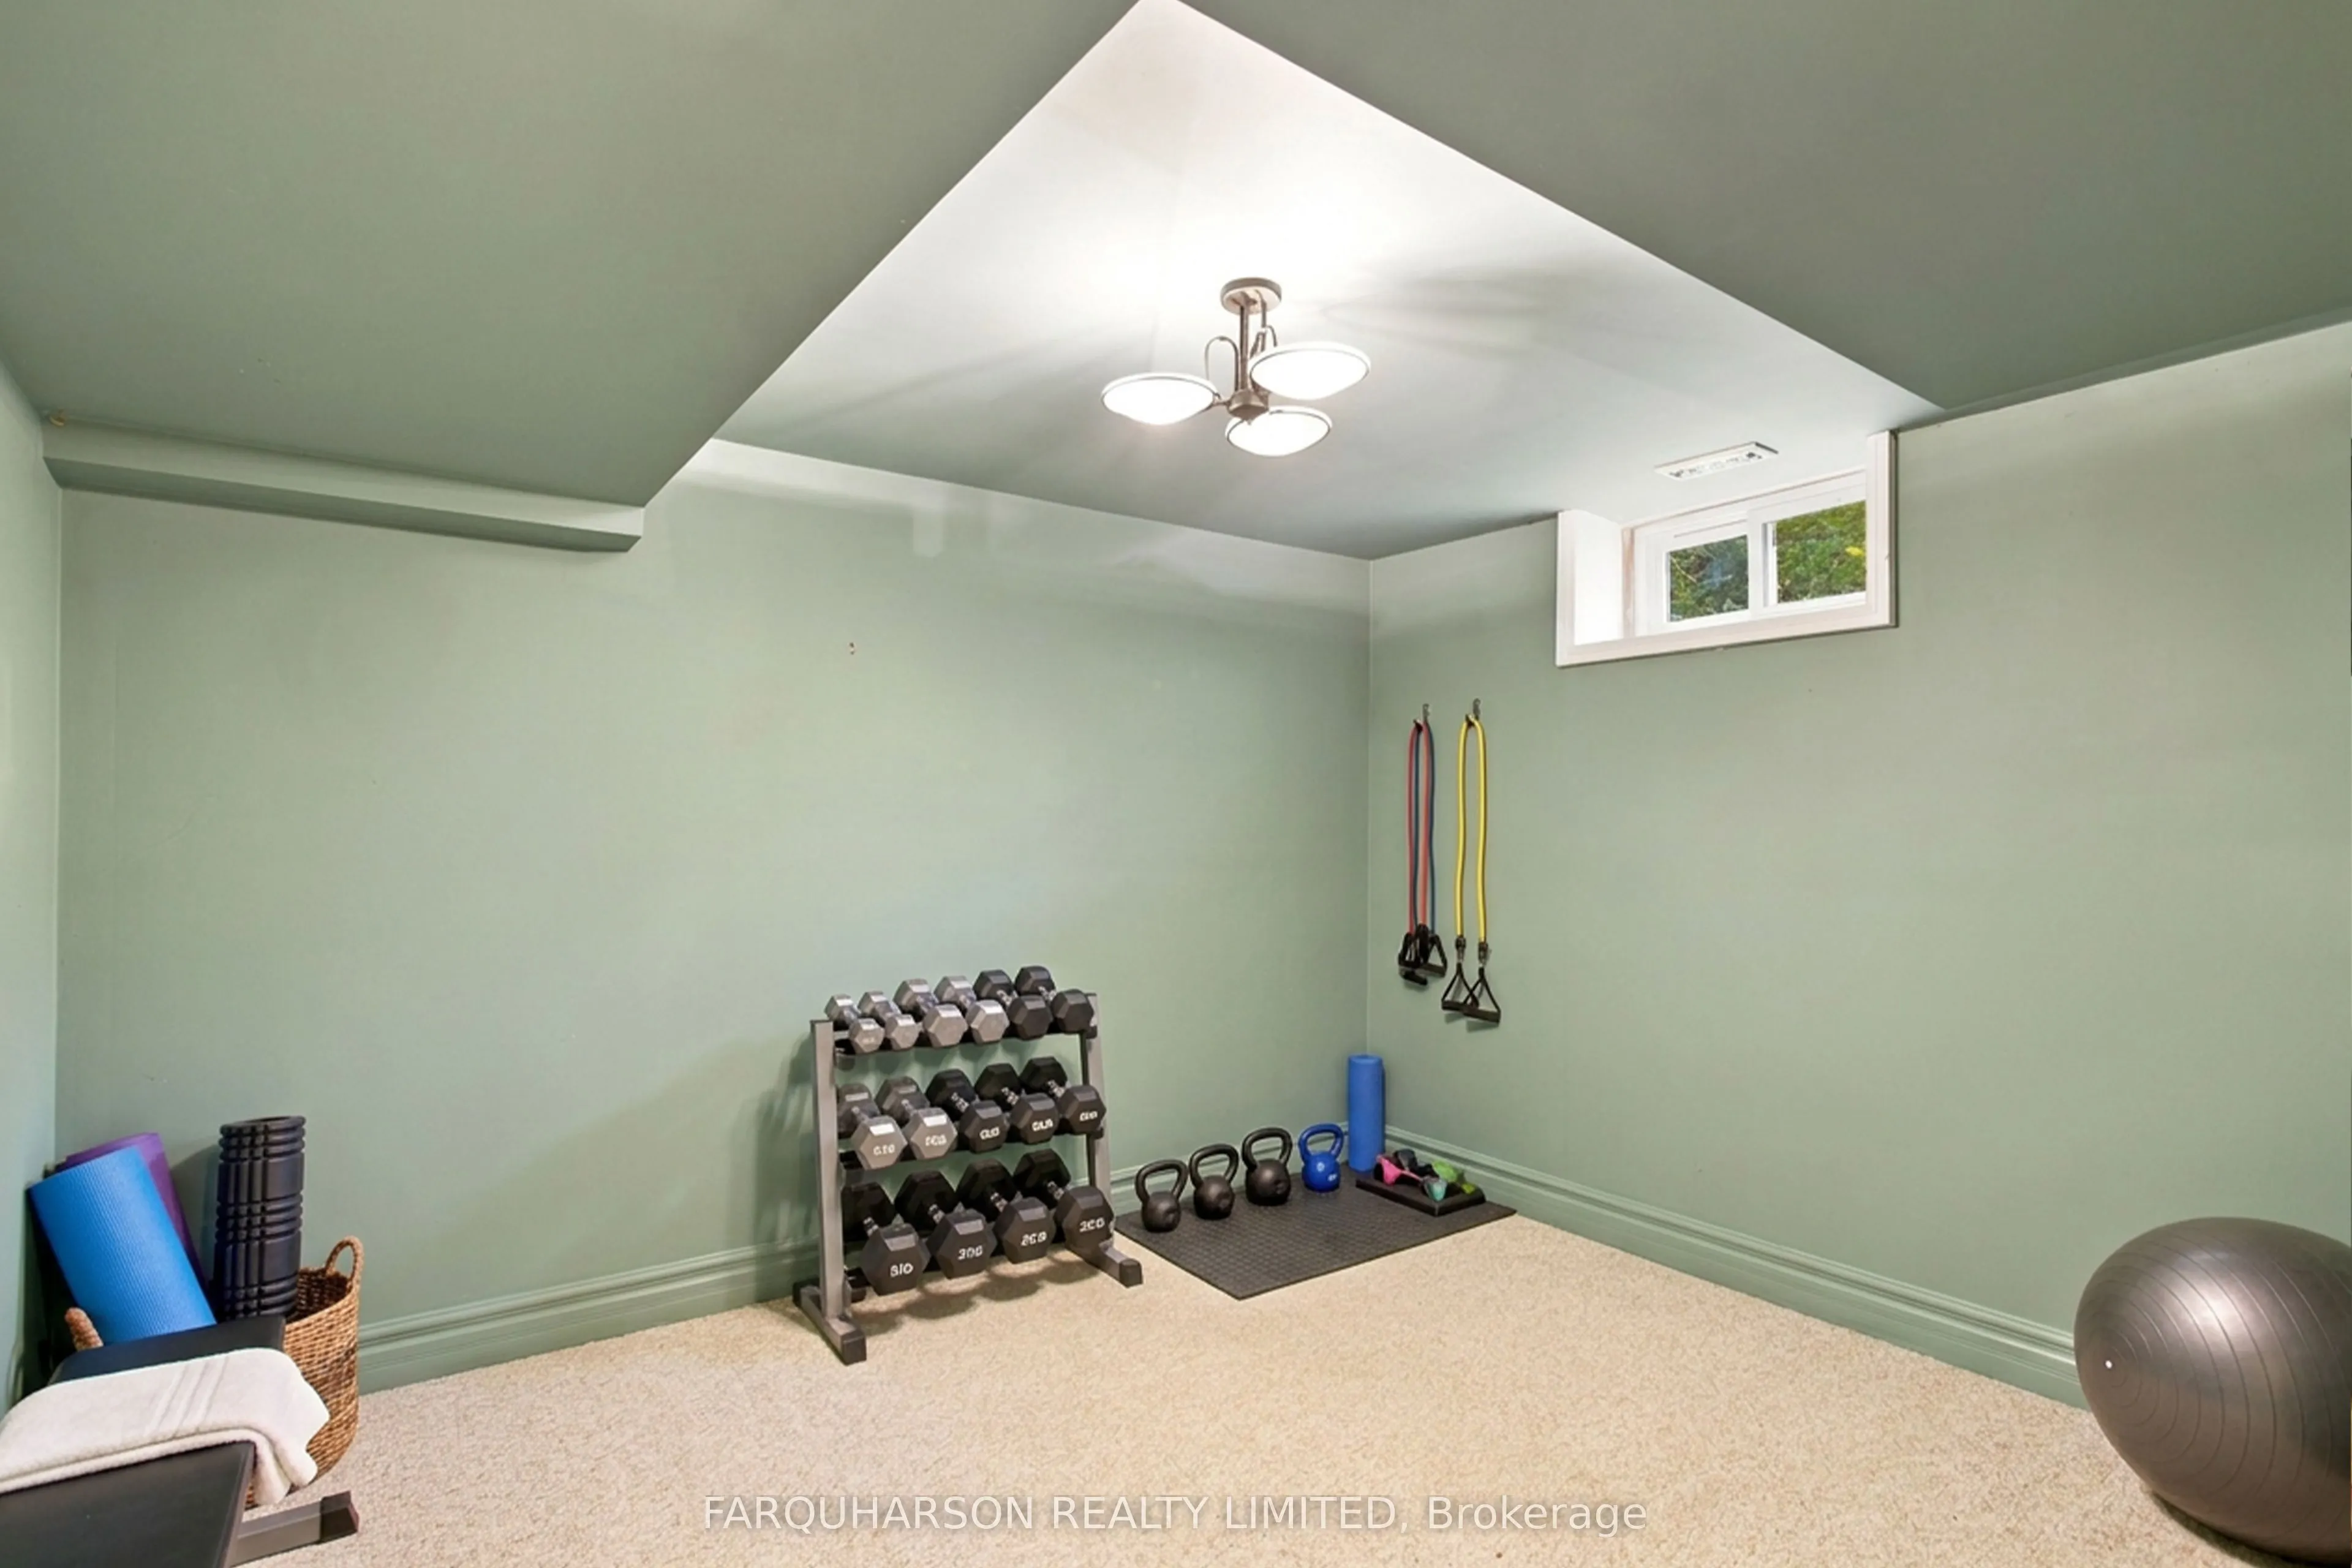
Exercise Room
-
Dimensions 12.4 x 10.5 feet
130.2 sqft
Great Room
Hardwood Floor, Cathedral Ceiling(s), Fireplace
Dimensions 29.4 x 23.16 feet
680.9 sqft
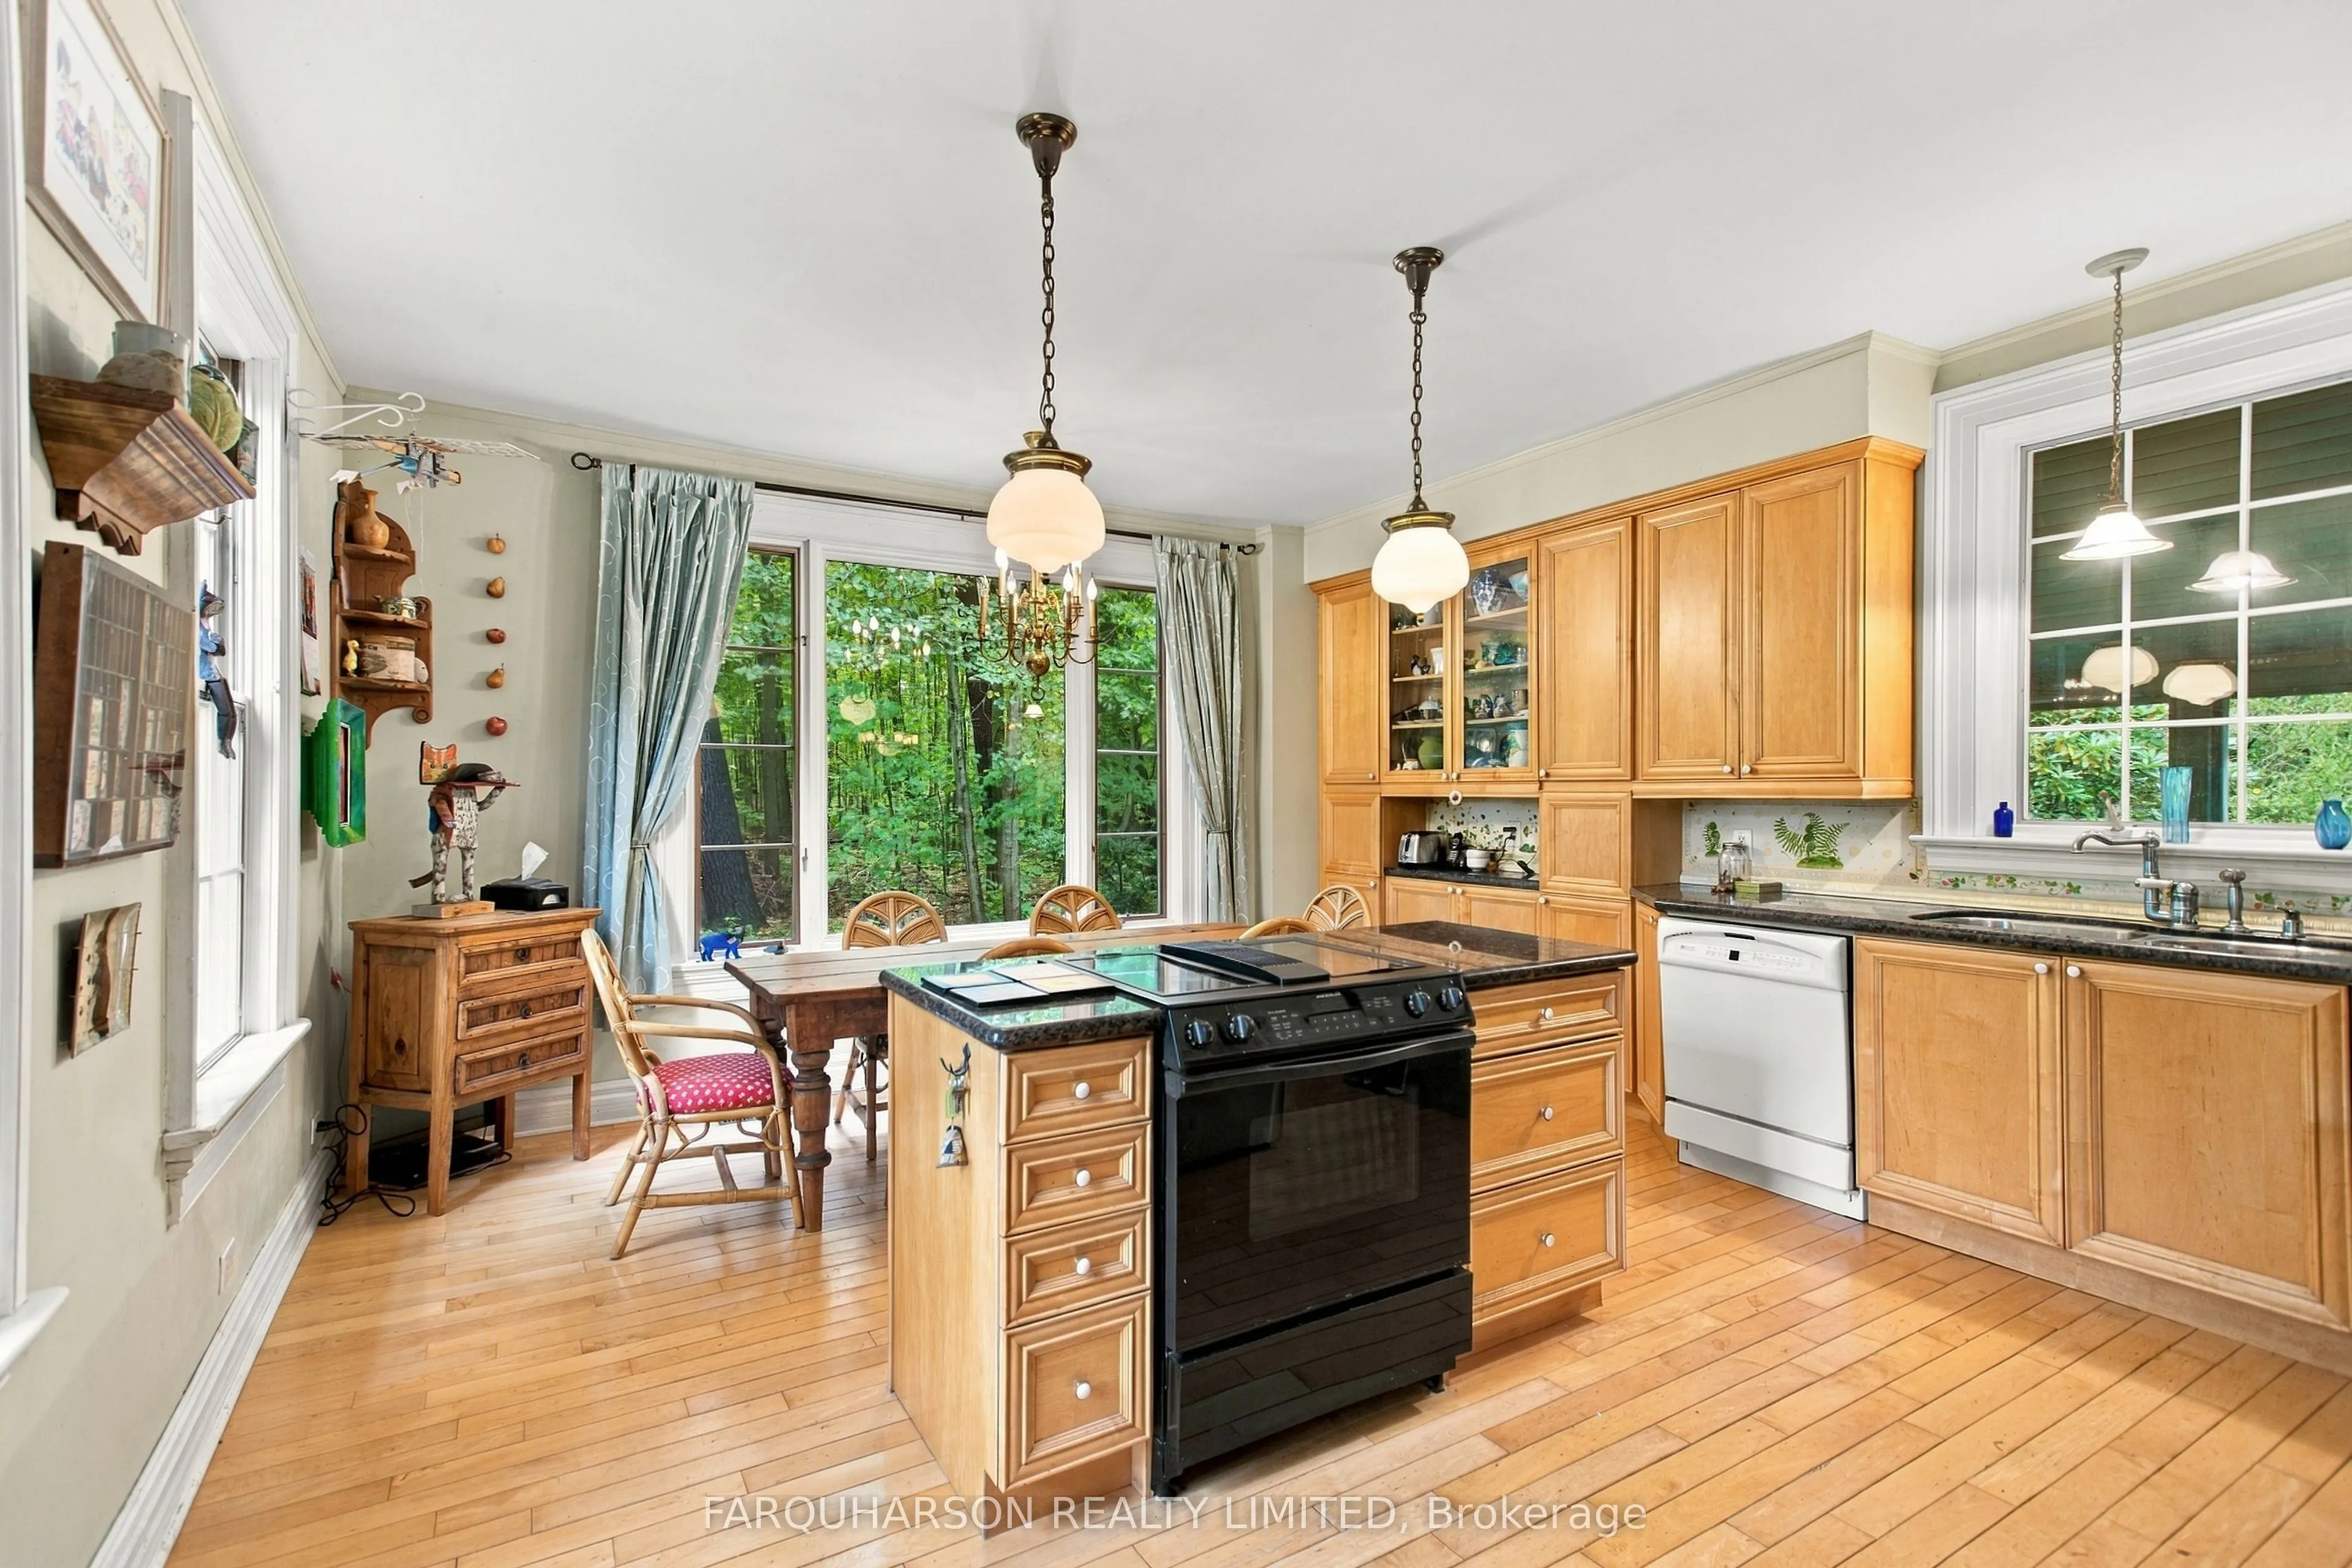
Kitchen
Hardwood Floor, Centre Island, Crown Moulding
Dimensions 17.75 x 15.12 feet
268.38 sqft
Living Room
Hardwood Floor, French Doors, Fireplace
Dimensions 17.42 x 13.65 feet
237.78 sqft
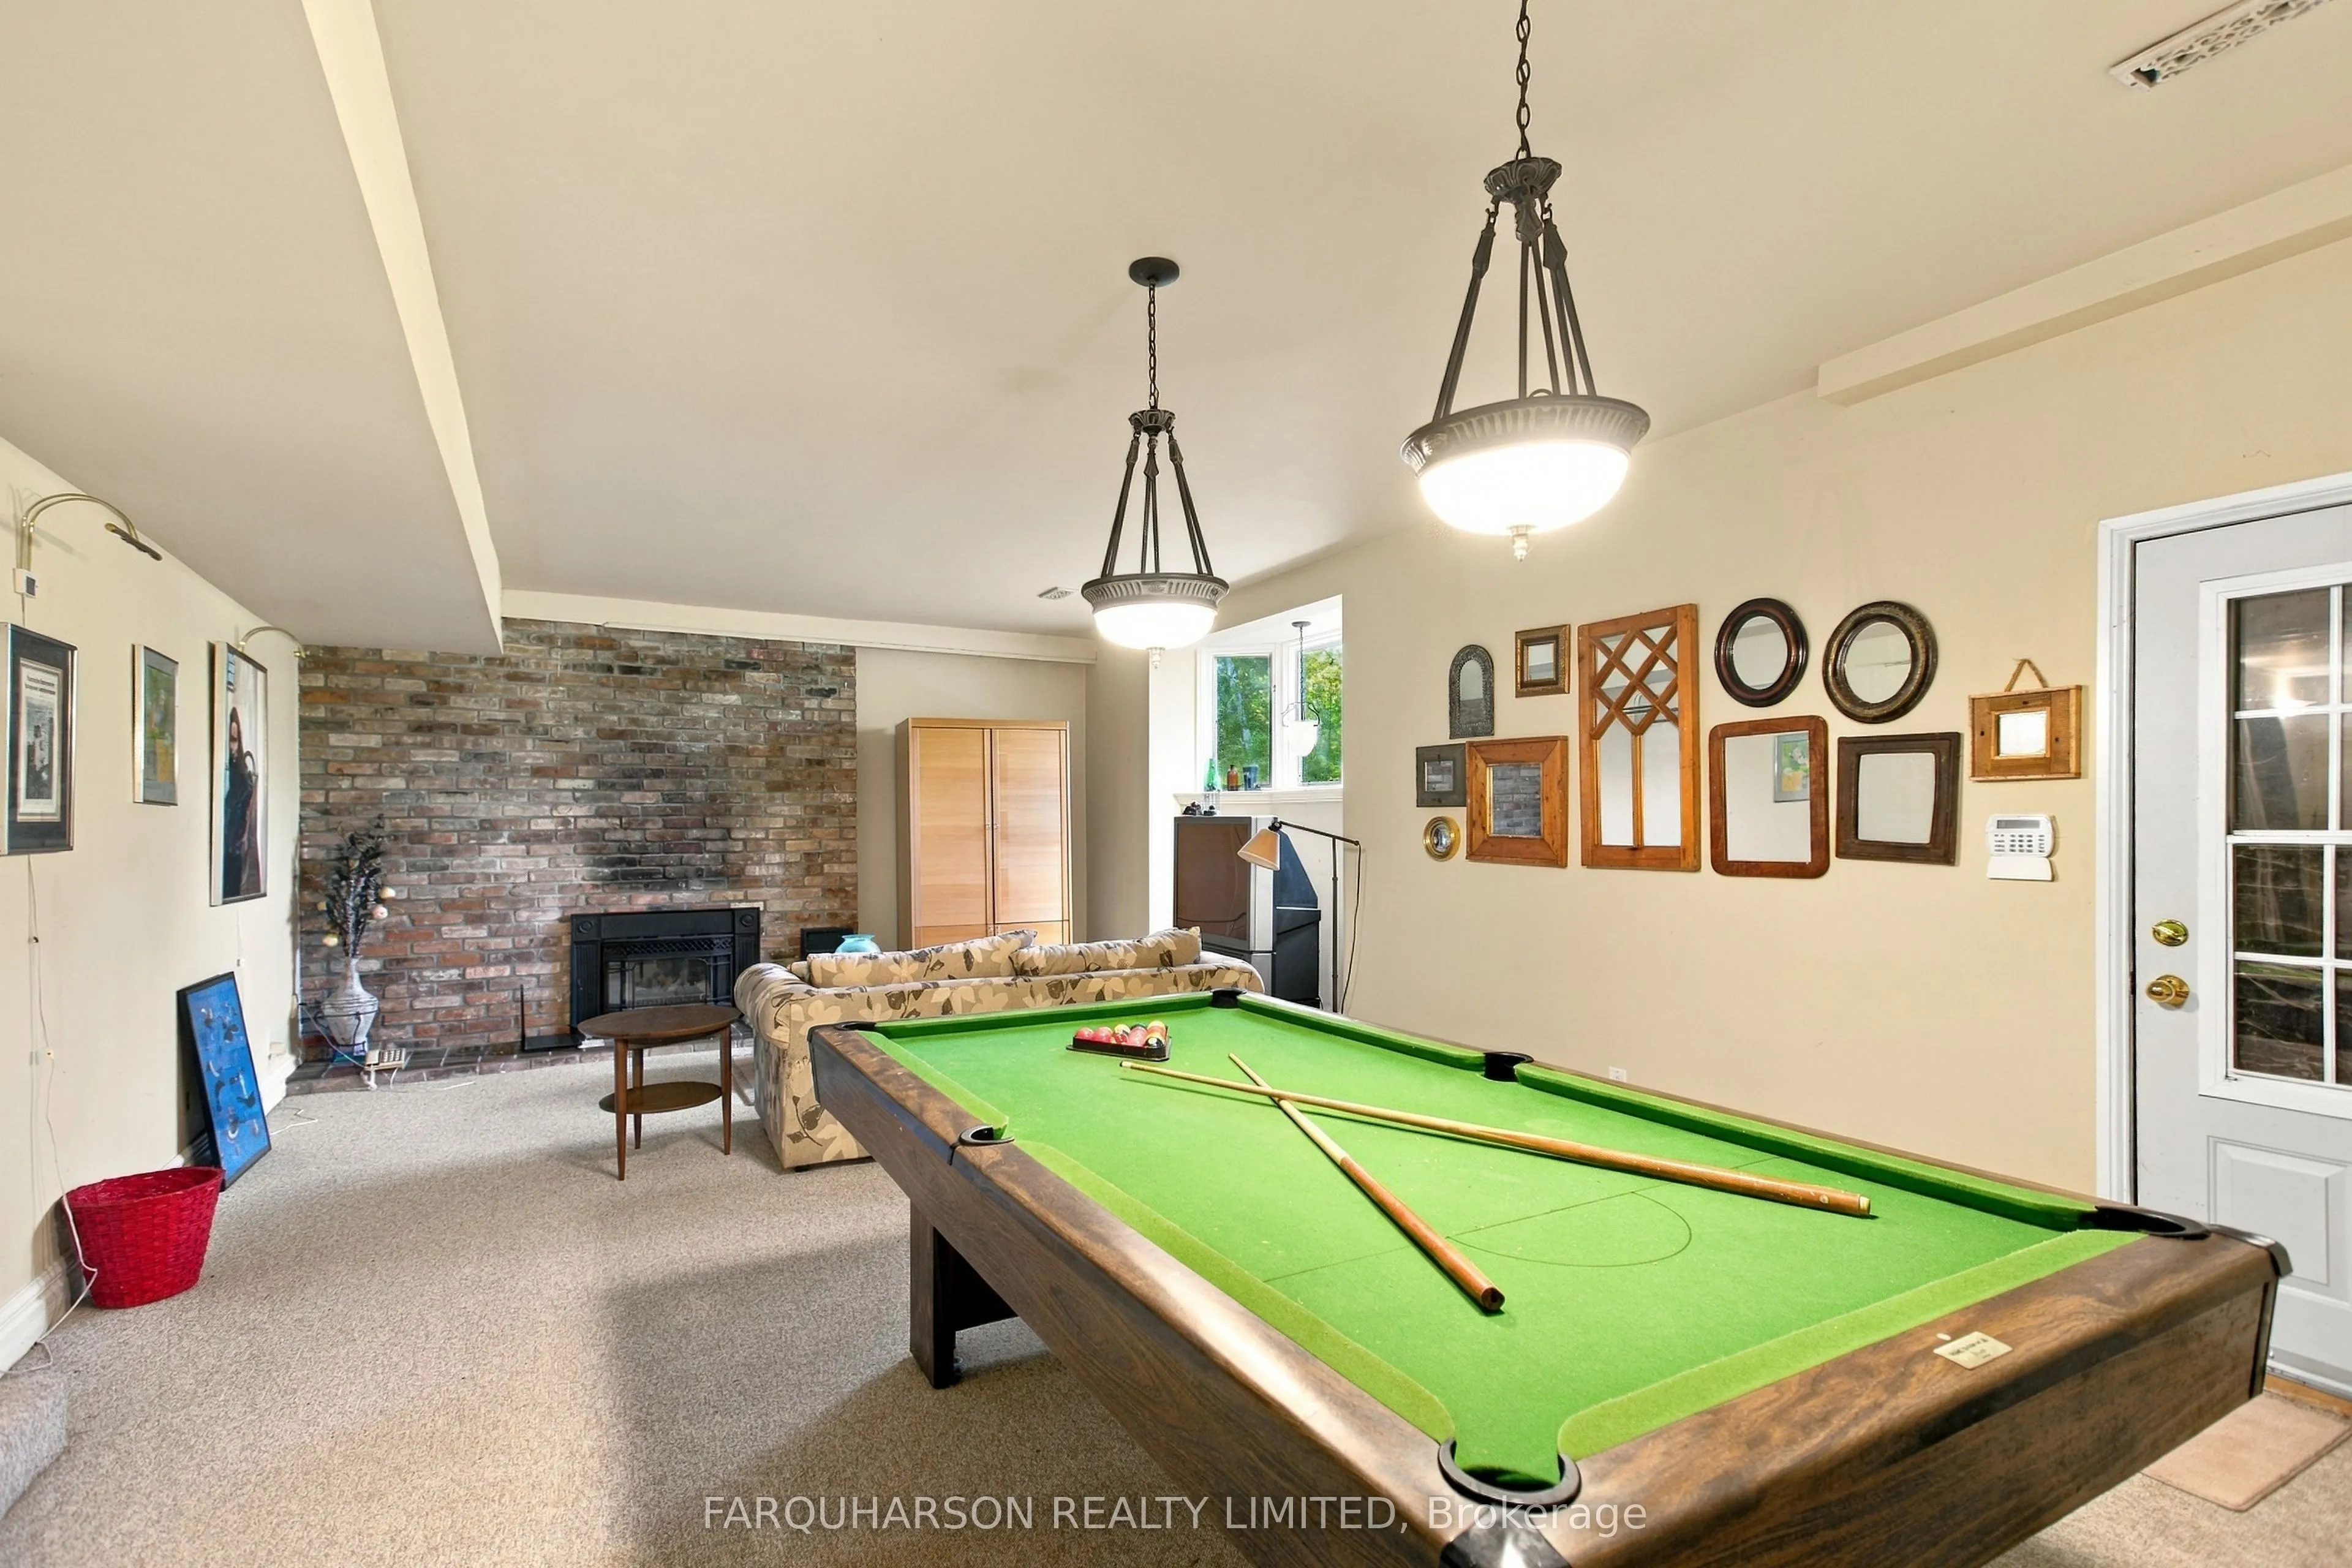
Media Room
Fireplace, Walk-Up, Above Grade Window
Dimensions 26.57 x 15.49 feet
411.57 sqft
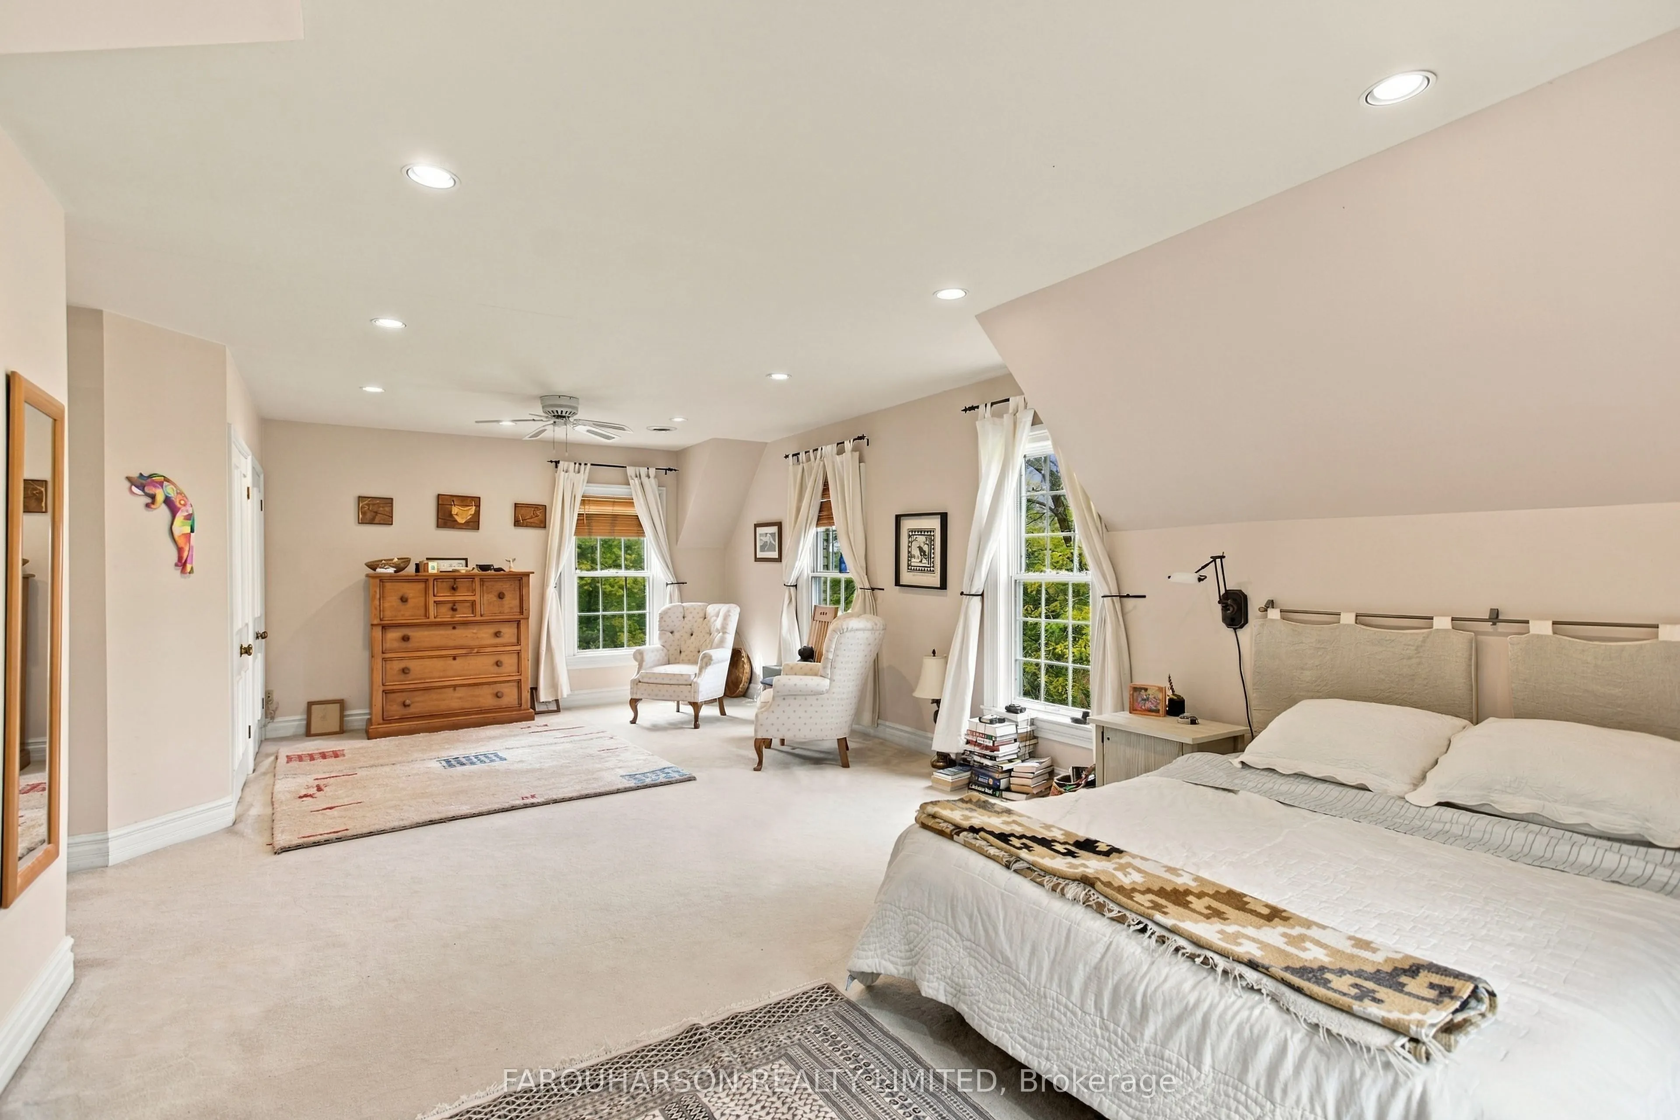
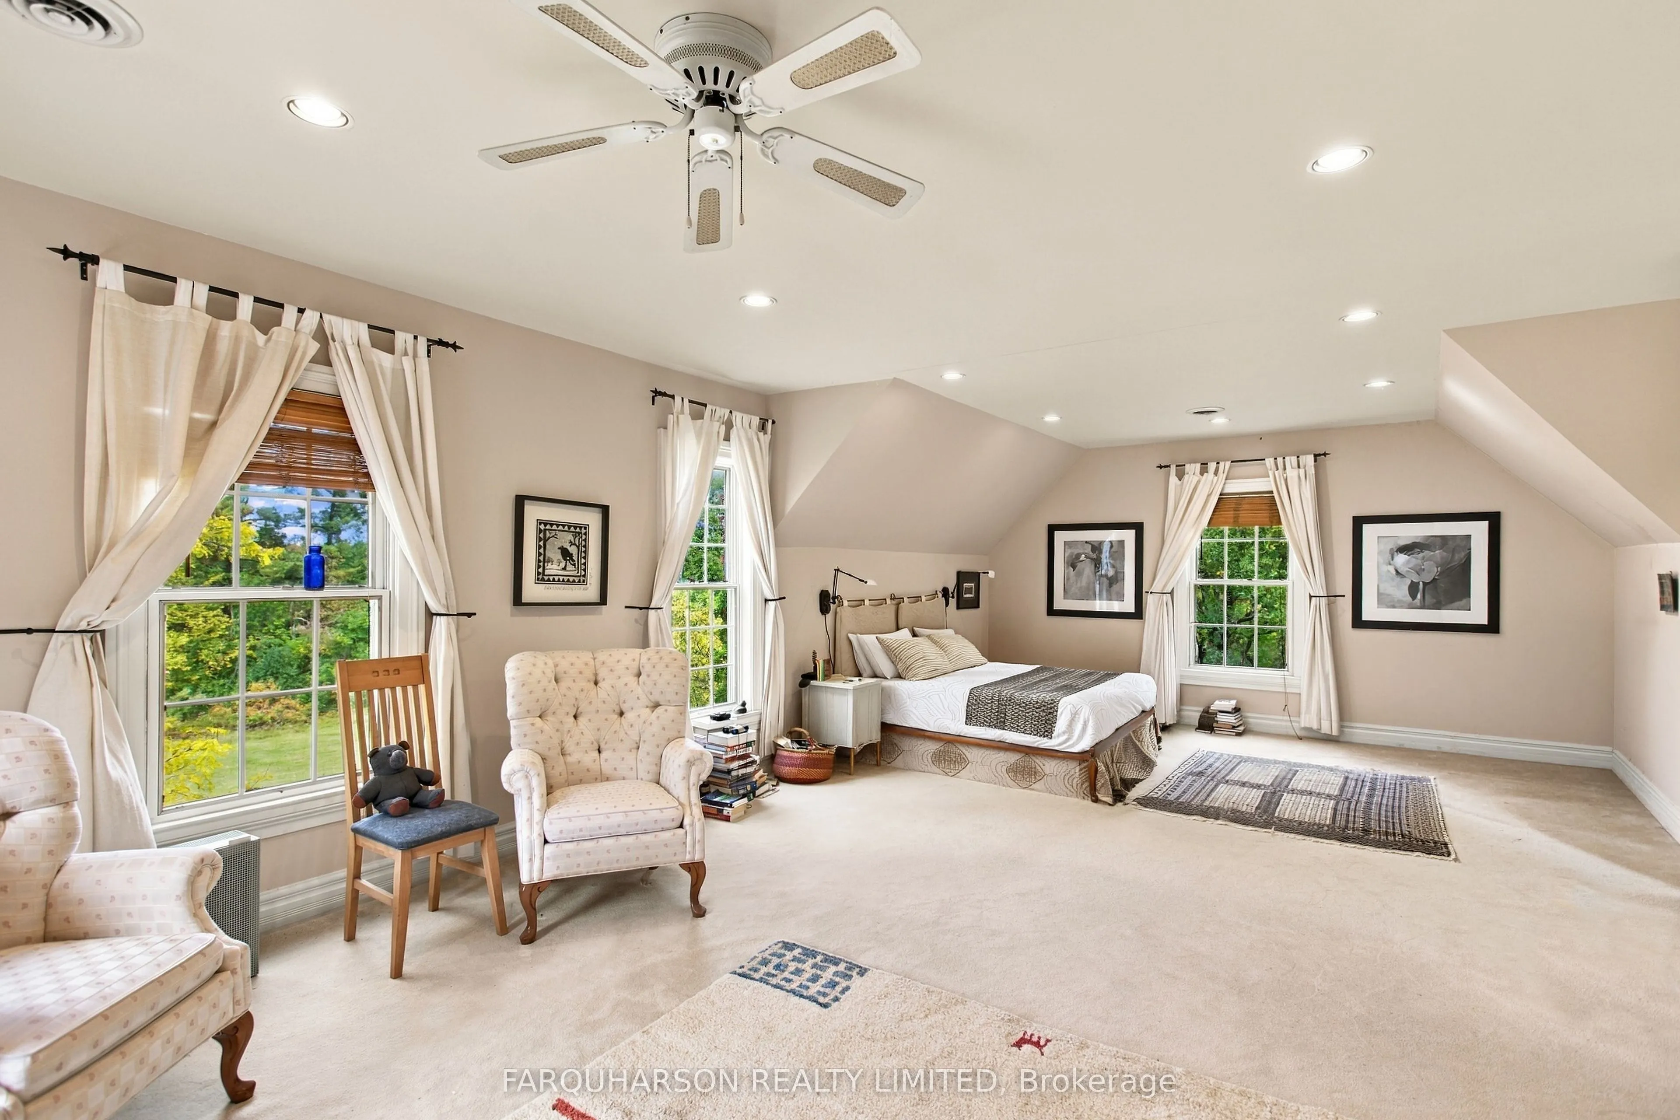
Primary Bedroom
5 Pc Ensuite, Double Closet, Overlooks Backyard
Dimensions 27.33 x 14.73 feet
402.57 sqft
Sunroom
Vaulted Ceiling(s), French Doors, Hardwood Floor
Dimensions 17.55 x 11.58 feet
203.23 sqft
Similar Properties(No results)
Mortgage Calculator
Calculate your estimated monthly mortgage payment
Price
$3,850,000
$
%
%
Total cost of mortgage
$0
Monthly payment
By clicking Save, we will calculate your estimated mortgage for all properties using the saved values (down payment percentage, interest rate, and amortization).
The accuracy and applicability of this calculator are not guaranteed.