Sign In or Create a Free Account to see full details of this property
Key Facts
Key facts for 41 Winterfold Drive
Property Type
House, Backsplit 3
Parking
Attached 1 garage, 2 parking
MLS #
W13765320
Size
1500-2000 sqft
Basement
Half
Listed on
2026-09-10
Lot size
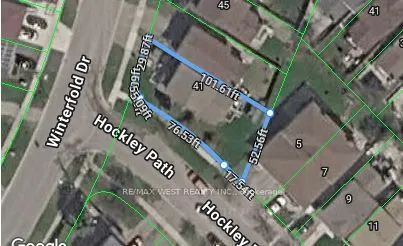
30 x 71.23
Tax
$5,354.87 /yr
Days on Market
52
Approximate Age
-
Maintenance Fee
-
Description
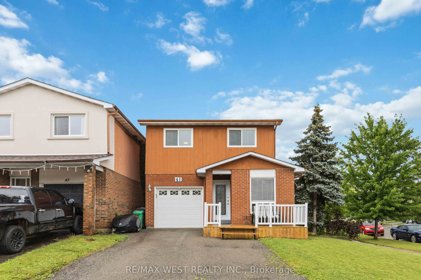
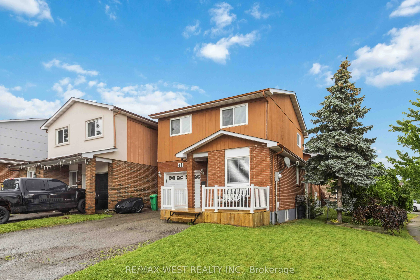
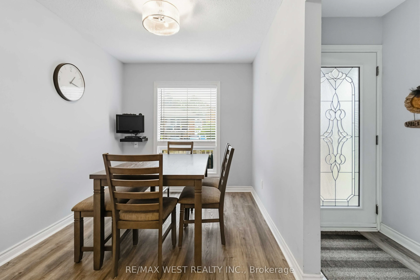
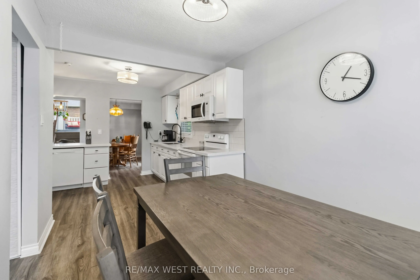
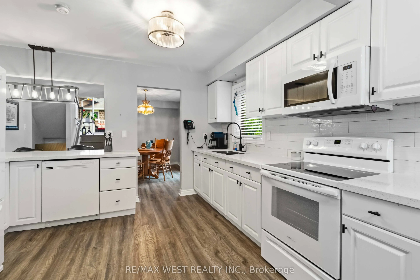
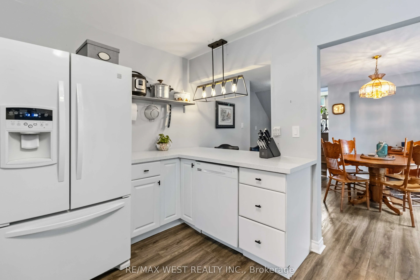
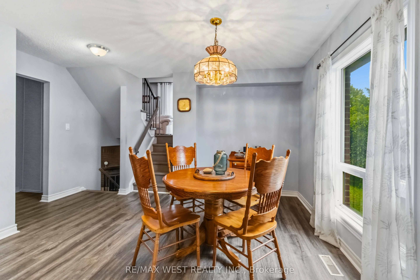
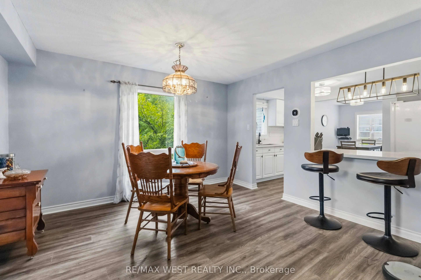
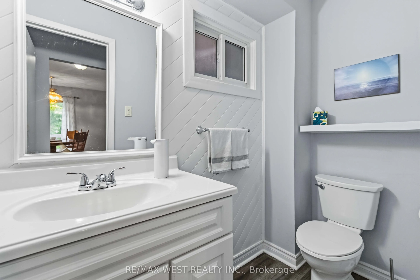
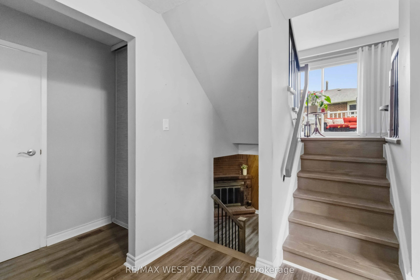
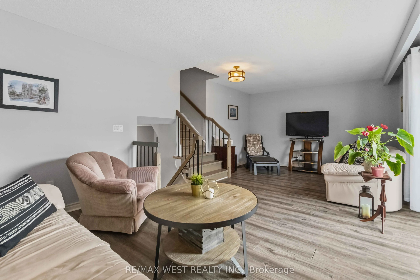
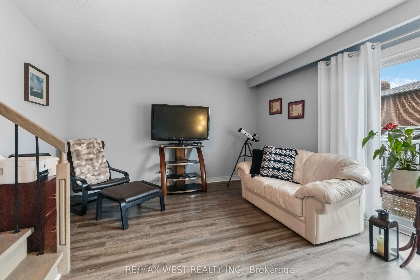
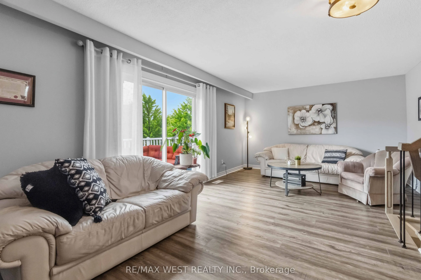
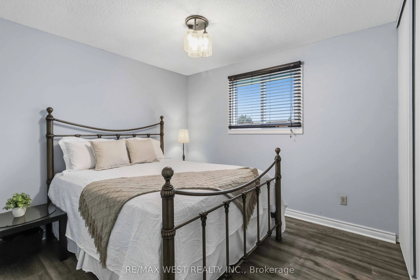
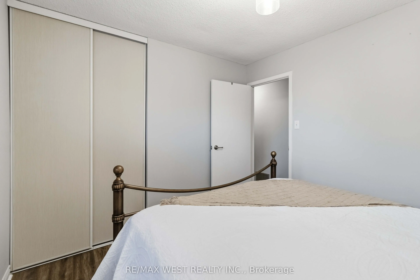
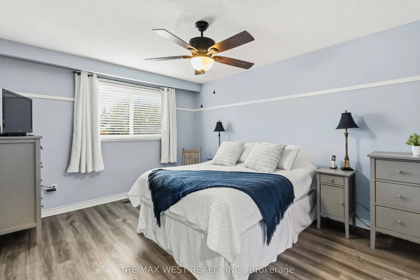
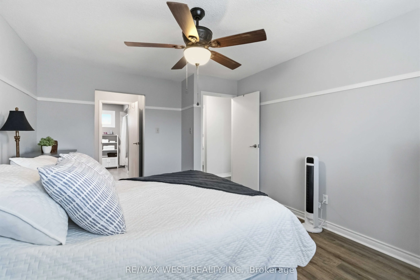
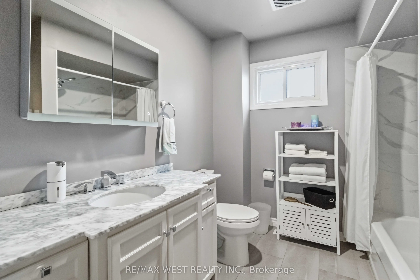
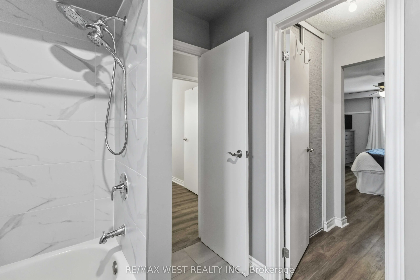
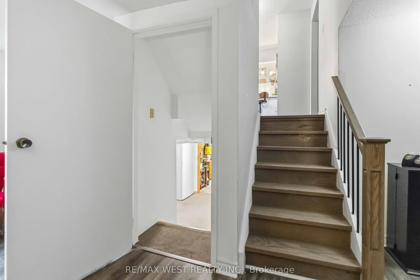
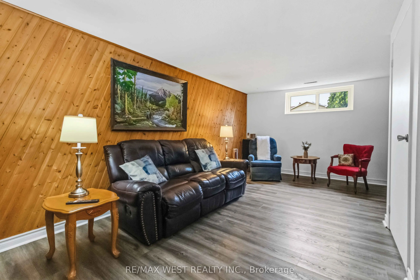
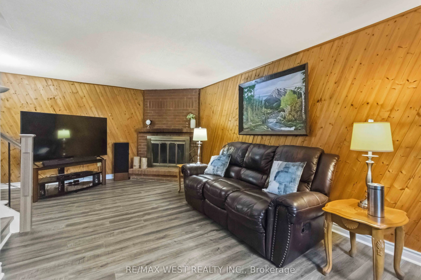
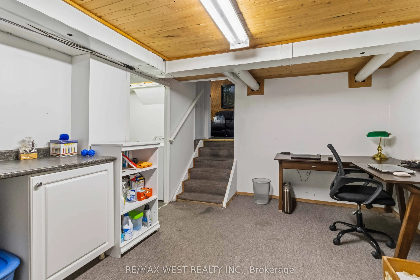
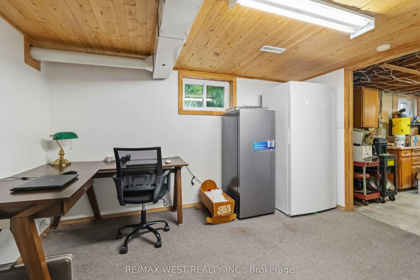
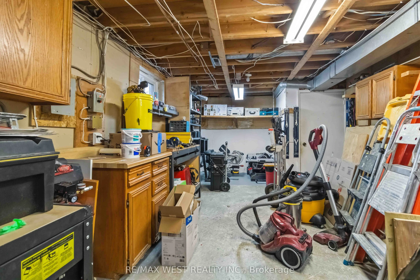
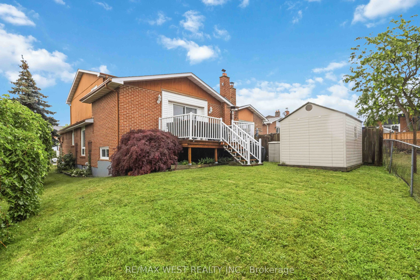
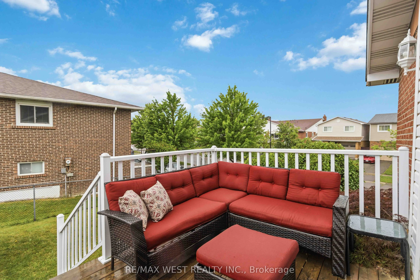
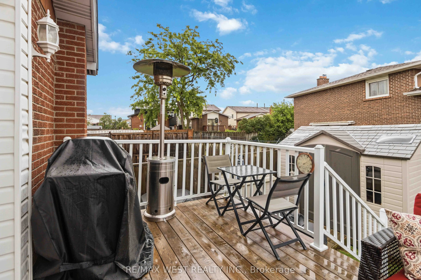
Welcome to 41 Winterfold, a beautifully maintained family home perfectly situated on a premium corner lot in one of Brampton's most convenient neighbourhoods. Filled with an abundance of natural light, this inviting home offers the perfect blend of comfort, space, and functionality for today's growi...ng family. The heart of the home is the spacious, upgraded eat-in kitchen, thoughtfully designed with ample cabinetry and dining space, making it ideal for everyday living and entertaining. Step outside to the beautiful walk-out deck, where you can enjoy summer barbecues, morning coffee, or to simply relax and enjoy outdoor privacy. Upstairs, you'll find a generously sized primary retreat featuring his-and-her closets with an attached ensuite bathroom complete with heated floors. Two additional spacious bedrooms provide plenty of room for children, guests, or a home office. The finished lower level includes a dedicated workshop, perfect for hobbyists, DIY enthusiasts, or additional storage. A built-in garage adds everyday convenience and extra functionality. Located just minutes from Highways 410 and 403, commuting is effortless while remaining close to everything your family needs. Enjoy easy access to excellent schools, shopping, restaurants, parks, community centres, and a wide variety of everyday amenities.
Full Property Details
Interior
Bedrooms
3
Total Bedrooms
3
Washrooms
2
Square Footage
1500-2000 sqft
Basement
Half
Heating Source
Gas
Heating Fuel
Forced Air
Air Conditioning
Central Air
Family Room
No
Kitchens
1
Total Kitchens
1
Fireplace Features
No
Bedrooms
3
Total Bedrooms
3
Washrooms
2
Square Footage
1500-2000 sqft
Basement
Half
Heating Source
Gas
Heating Fuel
Forced Air
Air Conditioning
Central Air
Family Room
No
Kitchens
1
Total Kitchens
1
Fireplace Features
No
Exterior
Depth
71.23
Front
30.38
Driveway
Private
Lot Size
30 x 71.23 ft
Pool
None
Waterfront
None
Parking Spaces
2
Total Parking Spaces
3.00
Parking Description
Attached
Garage Spaces
1
Depth
71.23
Front
30.38
Driveway
Private
Lot Size
30 x 71.23 ft
Pool
None
Waterfront
None
Parking Spaces
2
Total Parking Spaces
3.00
Parking Description
Attached
Garage Spaces
1
Building Description
Style
Backsplit 3
Home Type
House
Subtype
Detached
Property Orientation
North
Exterior Finish
Brick
Sewers
Sewers
Water Supply
Municipal
Possession Date
9/1/2026
Style
Backsplit 3
Home Type
House
Subtype
Detached
Property Orientation
North
Exterior Finish
Brick
Sewers
Sewers
Water Supply
Municipal
Possession Date
9/1/2026
Community
Community
Madoc
Community
Madoc
Taxes & Fees
Taxes
$5,354.87 /yr
Tax Year
2025
Occupancy
Owner
Taxes
$5,354.87 /yr
Tax Year
2025
Occupancy
Owner
Room Types
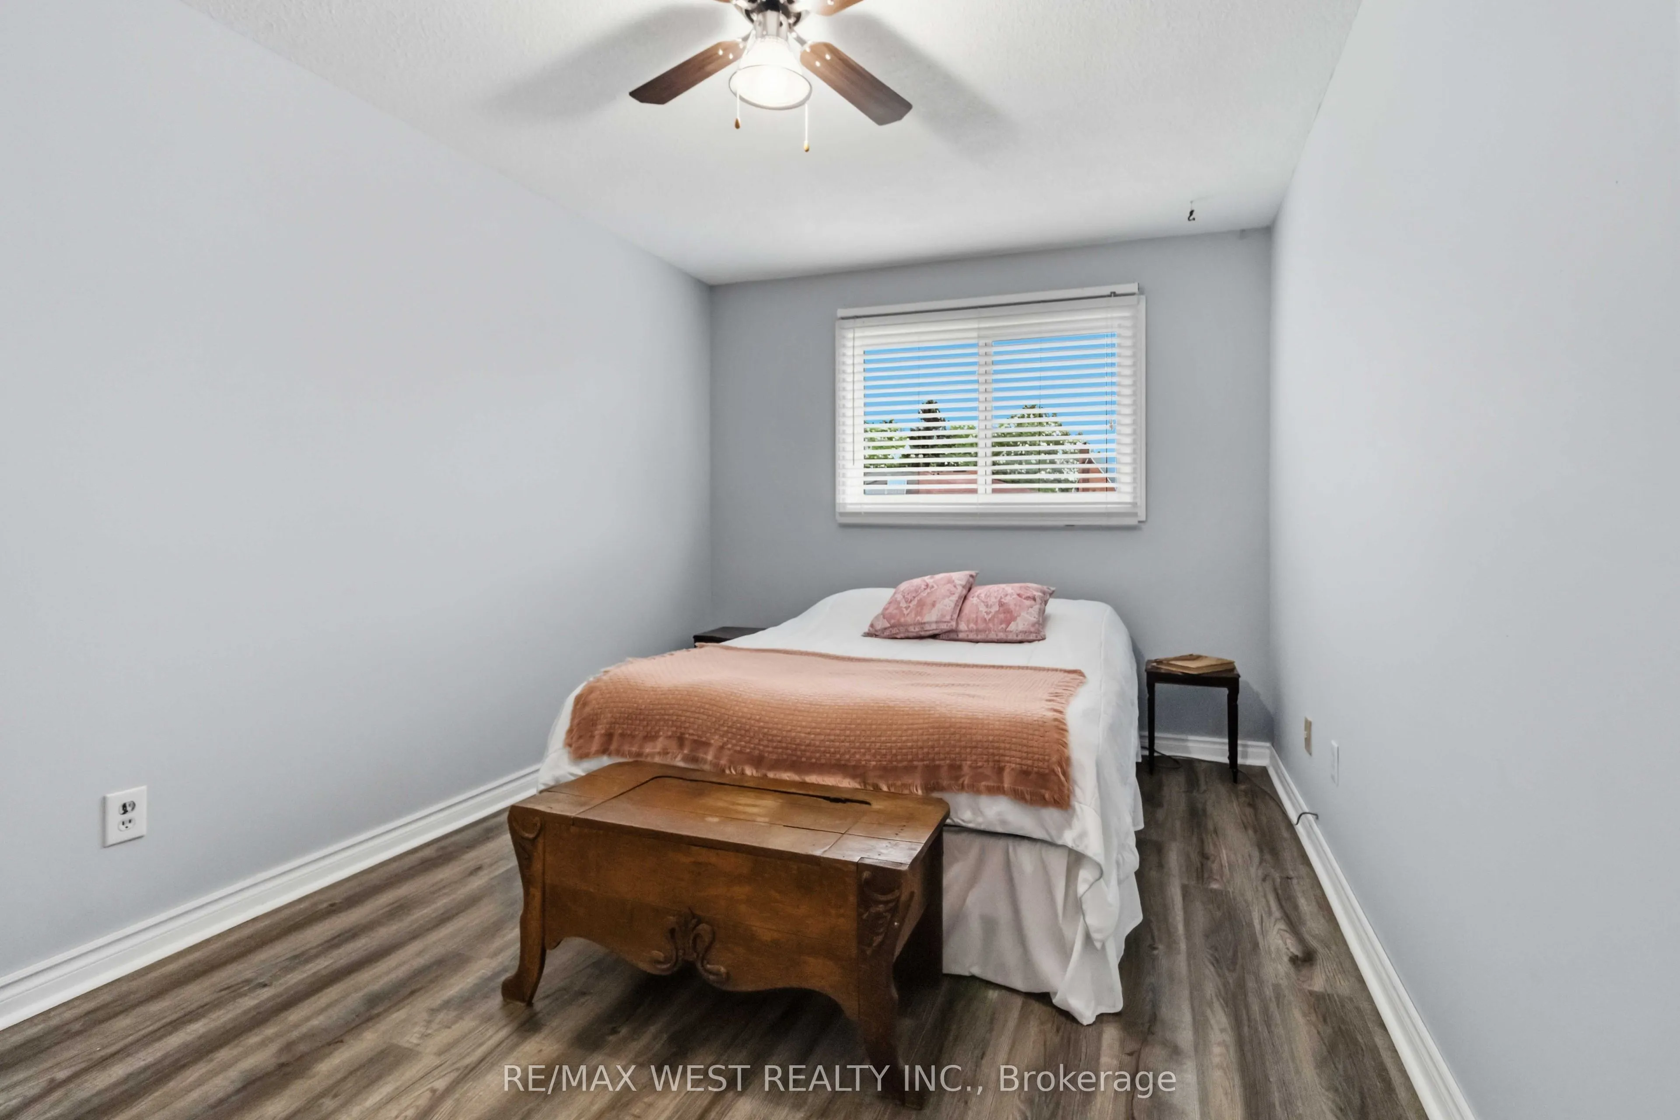
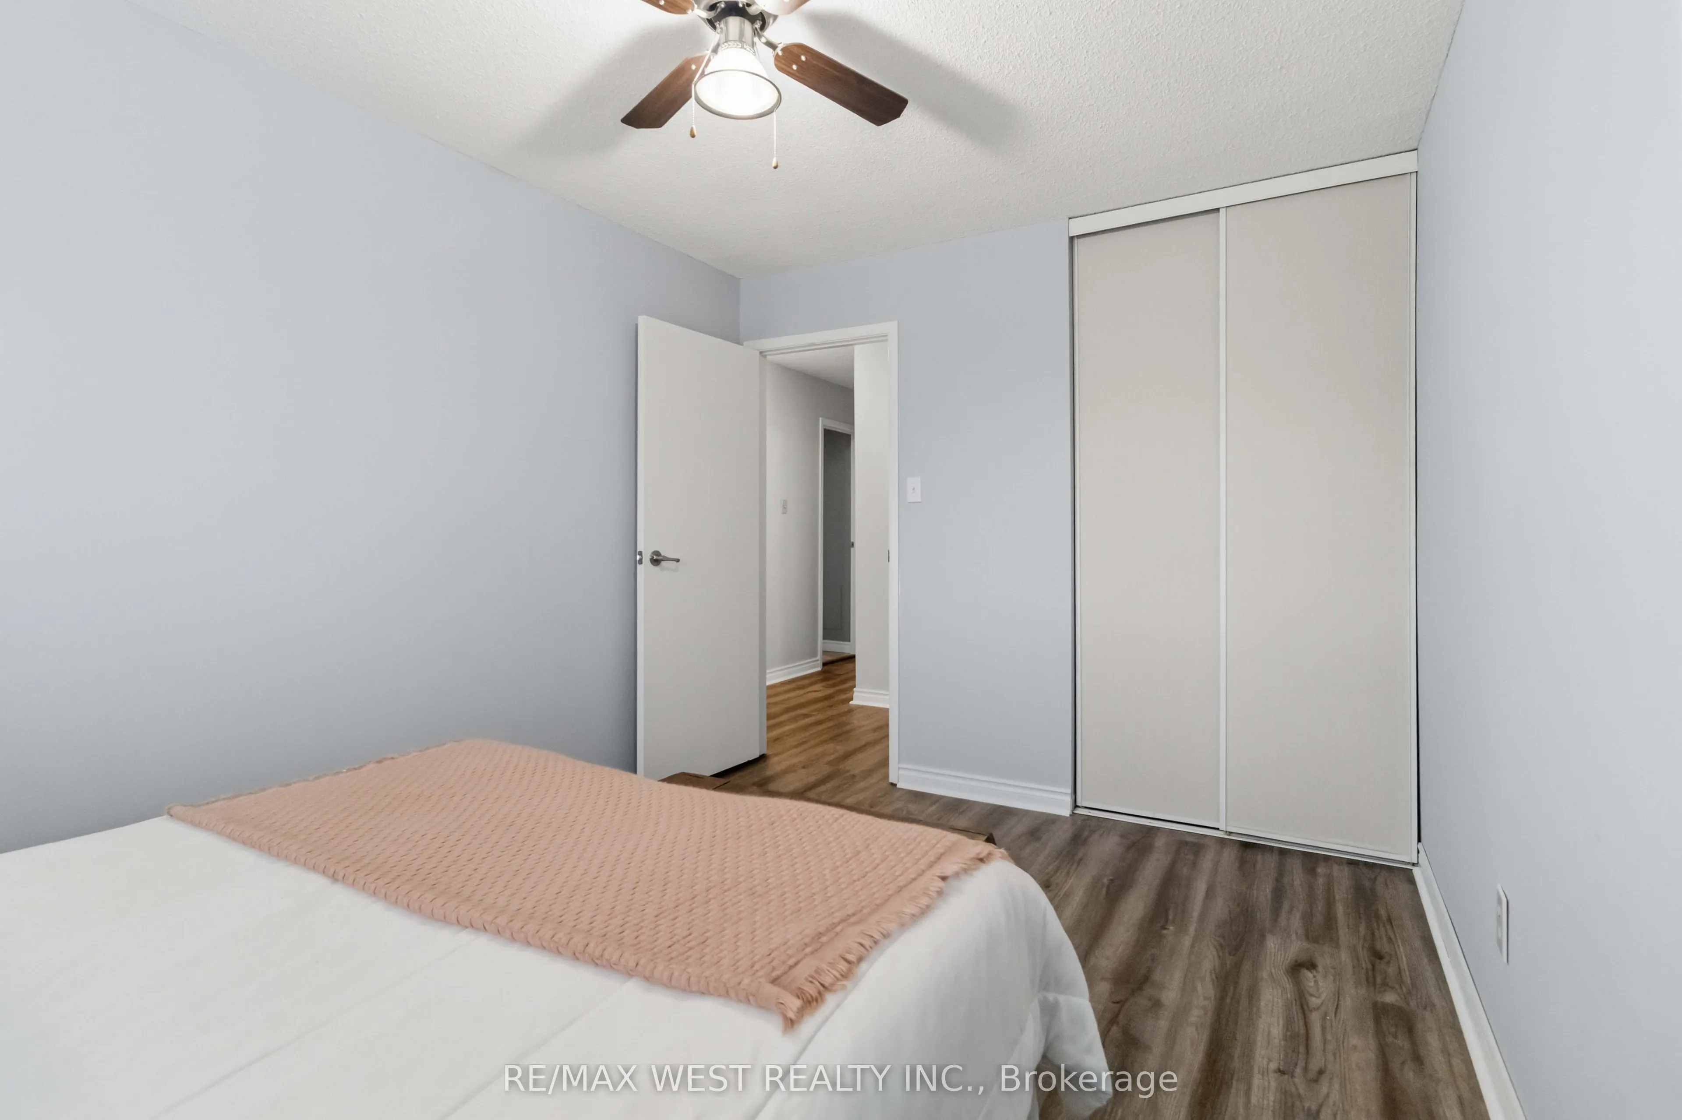
Bedroom 2
-
Dimensions 8.99 x 12.99 feet
116.78 sqft
Bedroom 3
-
Dimensions 9.48 x 11.48 feet
108.83 sqft
Breakfast
-
Dimensions 7.97 x 8.99 feet
71.65 sqft
Dining Room
-
Dimensions 12.5 x 14.47 feet
180.88 sqft
Kitchen
-
Dimensions 10.99 x 11.98 feet
131.66 sqft
Living Room
-
Dimensions 21.49 x 12.5 feet
268.62 sqft
Living Room
-
Dimensions 21.98 x 12.5 feet
274.75 sqft
Primary Bedroom
-
Dimensions 14.83 x 12.5 feet
185.38 sqft
Similar Properties(No results)
Mortgage Calculator
Calculate your estimated monthly mortgage payment
Price
$799,000
$
%
%
Total cost of mortgage
$0
Monthly payment
By clicking Save, we will calculate your estimated mortgage for all properties using the saved values (down payment percentage, interest rate, and amortization).
The accuracy and applicability of this calculator are not guaranteed.