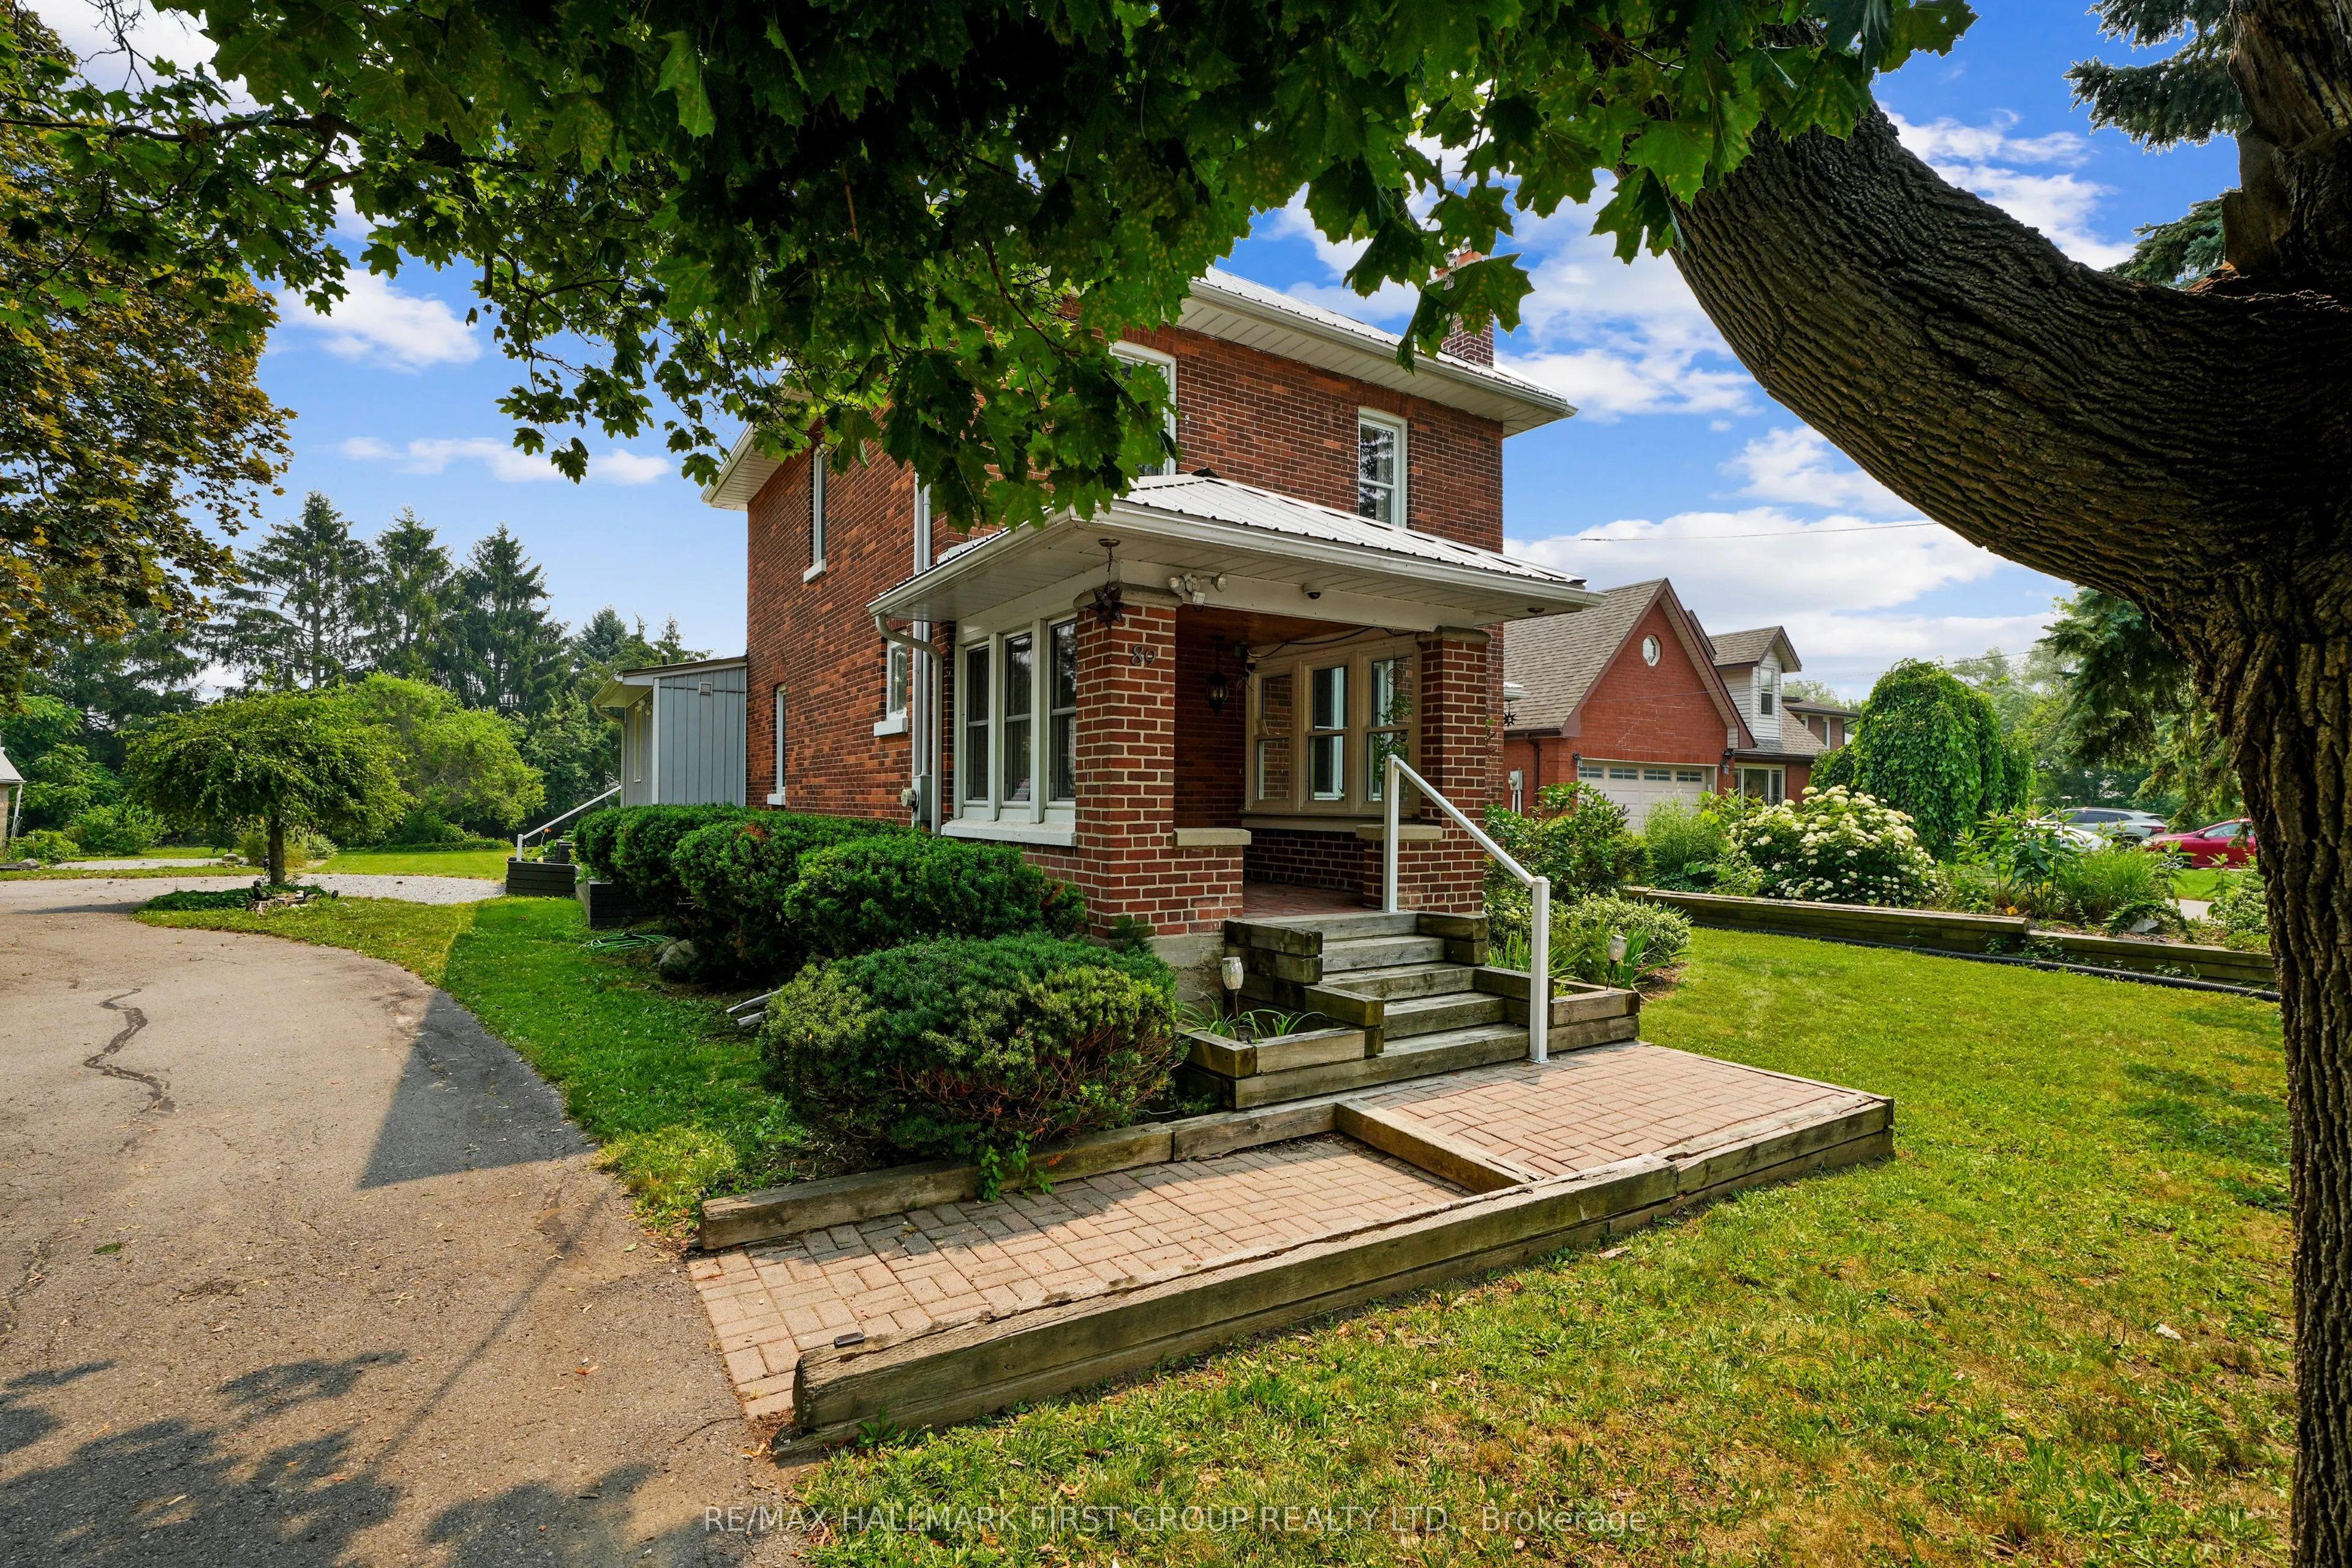
Sign In or Create a Free Account to see full details of this property
Key Facts
Key facts for 89 Rose Glen Road N
Property Type
House, 2-Storey
Parking
Detached 2 garage, 10 parking
MLS #
X13577720
Size
1500-2000 sqft
Basement
Unfinished
Listed on
2026-07-17
Lot size
109 x 227.27
Tax
$5,040.71 /yr
Days on Market
88
Approximate Age
-
Maintenance Fee
-
Description
Brimming with timeless character and curb appeal, this charming original farmhouse is nestled behind a classic white picket fence just steps from Trinity College School. Set on an oversized, private lot with mature trees, fruit trees, and a whimsical treehouse, this is a property that perfectly blen...ds historic charm with everyday functionality. Inside, the bright and inviting living and dining rooms feature a carpet-free layout, crown moulding, a large front window, and a cozy corner fireplace. The dining room leads into a sun-soaked den or home office, complete with a warm wood-clad ceiling and walkout to the outdoors. The spacious kitchen is designed for gathering, offering ample counter and cupboard space, stainless steel appliances, a centre island with breakfast bar, and its own walkout. Open to the kitchen, the informal dining or family room is anchored by a stove-style fireplace, creating the perfect place to unwind. Main floor laundry and a convenient three-piece bathroom complete the level. Upstairs, you'll find three well-appointed bedrooms and a bathroom. The finished loft above the garage offers exceptional flexibility, with a kitchenette, a three-piece bathroom, a private deck, and separate living space. Ideal for extended family, overnight guests, or a private retreat. Outside, multiple entertaining areas invite you to enjoy every season, including spacious decks, a covered gazebo lounge area, and expansive green space surrounded by mature trees for exceptional privacy, including apple, pear, and cherry trees. Located moments from amenities and Highway 401, this one-of-a-kind property offers the perfect balance of character, space, and convenience.
Full Property Details
Interior
Bedrooms
3
Total Bedrooms
3
Washrooms
3
Square Footage
1500-2000 sqft
Basement
Unfinished
Heating Source
Gas
Heating Fuel
Forced Air
Air Conditioning
Central Air
Family Room
Yes
Kitchens
1
Total Kitchens
1
Fireplace Features
Yes
Bedrooms
3
Total Bedrooms
3
Washrooms
3
Square Footage
1500-2000 sqft
Basement
Unfinished
Heating Source
Gas
Heating Fuel
Forced Air
Air Conditioning
Central Air
Family Room
Yes
Kitchens
1
Total Kitchens
1
Fireplace Features
Yes
Exterior
Depth
227.27
Front
109.36
Driveway
Private Double
Lot Size
109 x 227.27 ft
Pool
None
Waterfront
None
Parking Spaces
10
Total Parking Spaces
12.00
Parking Description
Detached
Garage Spaces
2
Zoning
R1
Depth
227.27
Front
109.36
Driveway
Private Double
Lot Size
109 x 227.27 ft
Pool
None
Waterfront
None
Parking Spaces
10
Total Parking Spaces
12.00
Parking Description
Detached
Garage Spaces
2
Zoning
R1
Building Description
Style
2-Storey
Home Type
House
Subtype
Detached
Property Orientation
East
Exterior Finish
Brick
Sewers
Septic
Water Supply
Municipal
Possession Date
No Data
Style
2-Storey
Home Type
House
Subtype
Detached
Property Orientation
East
Exterior Finish
Brick
Sewers
Septic
Water Supply
Municipal
Possession Date
No Data
Community
Community
Port Hope
Community
Port Hope
Taxes & Fees
Taxes
$5,040.71 /yr
Tax Year
2026
Occupancy
Owner
Taxes
$5,040.71 /yr
Tax Year
2026
Occupancy
Owner
Room Types
Bathroom
4 Pc Bath
Dimensions 5.77 x 9.15 feet
52.8 sqft
Bathroom
3 Pc Bath
Dimensions 6.23 x 8.79 feet
54.76 sqft
Bedroom 2
-
Dimensions 10.04 x 10.76 feet
108.03 sqft
Bedroom 3
-
Dimensions 9.74 x 10.79 feet
105.09 sqft
Dining Room
-
Dimensions 9.61 x 14.44 feet
138.77 sqft
Family Room
Fireplace, W/O To Deck
Dimensions 13.29 x 13.68 feet
181.81 sqft
Kitchen
W/O To Deck
Dimensions 11.15 x 13.71 feet
152.87 sqft
Other
Unfinished
Dimensions 20.08 x 26.51 feet
532.32 sqft
Other
-
Dimensions 9.45 x 8.76 feet
82.78 sqft
Primary Bedroom
-
Dimensions 13.29 x 12.07 feet
160.41 sqft
Sunroom
W/O To Deck
Dimensions 10.43 x 14.93 feet
155.72 sqft
Similar Properties(No results)
Mortgage Calculator
Calculate your estimated monthly mortgage payment
Price
$799,900
$
%
%
Total cost of mortgage
$0
Monthly payment
By clicking Save, we will calculate your estimated mortgage for all properties using the saved values (down payment percentage, interest rate, and amortization).
The accuracy and applicability of this calculator are not guaranteed.